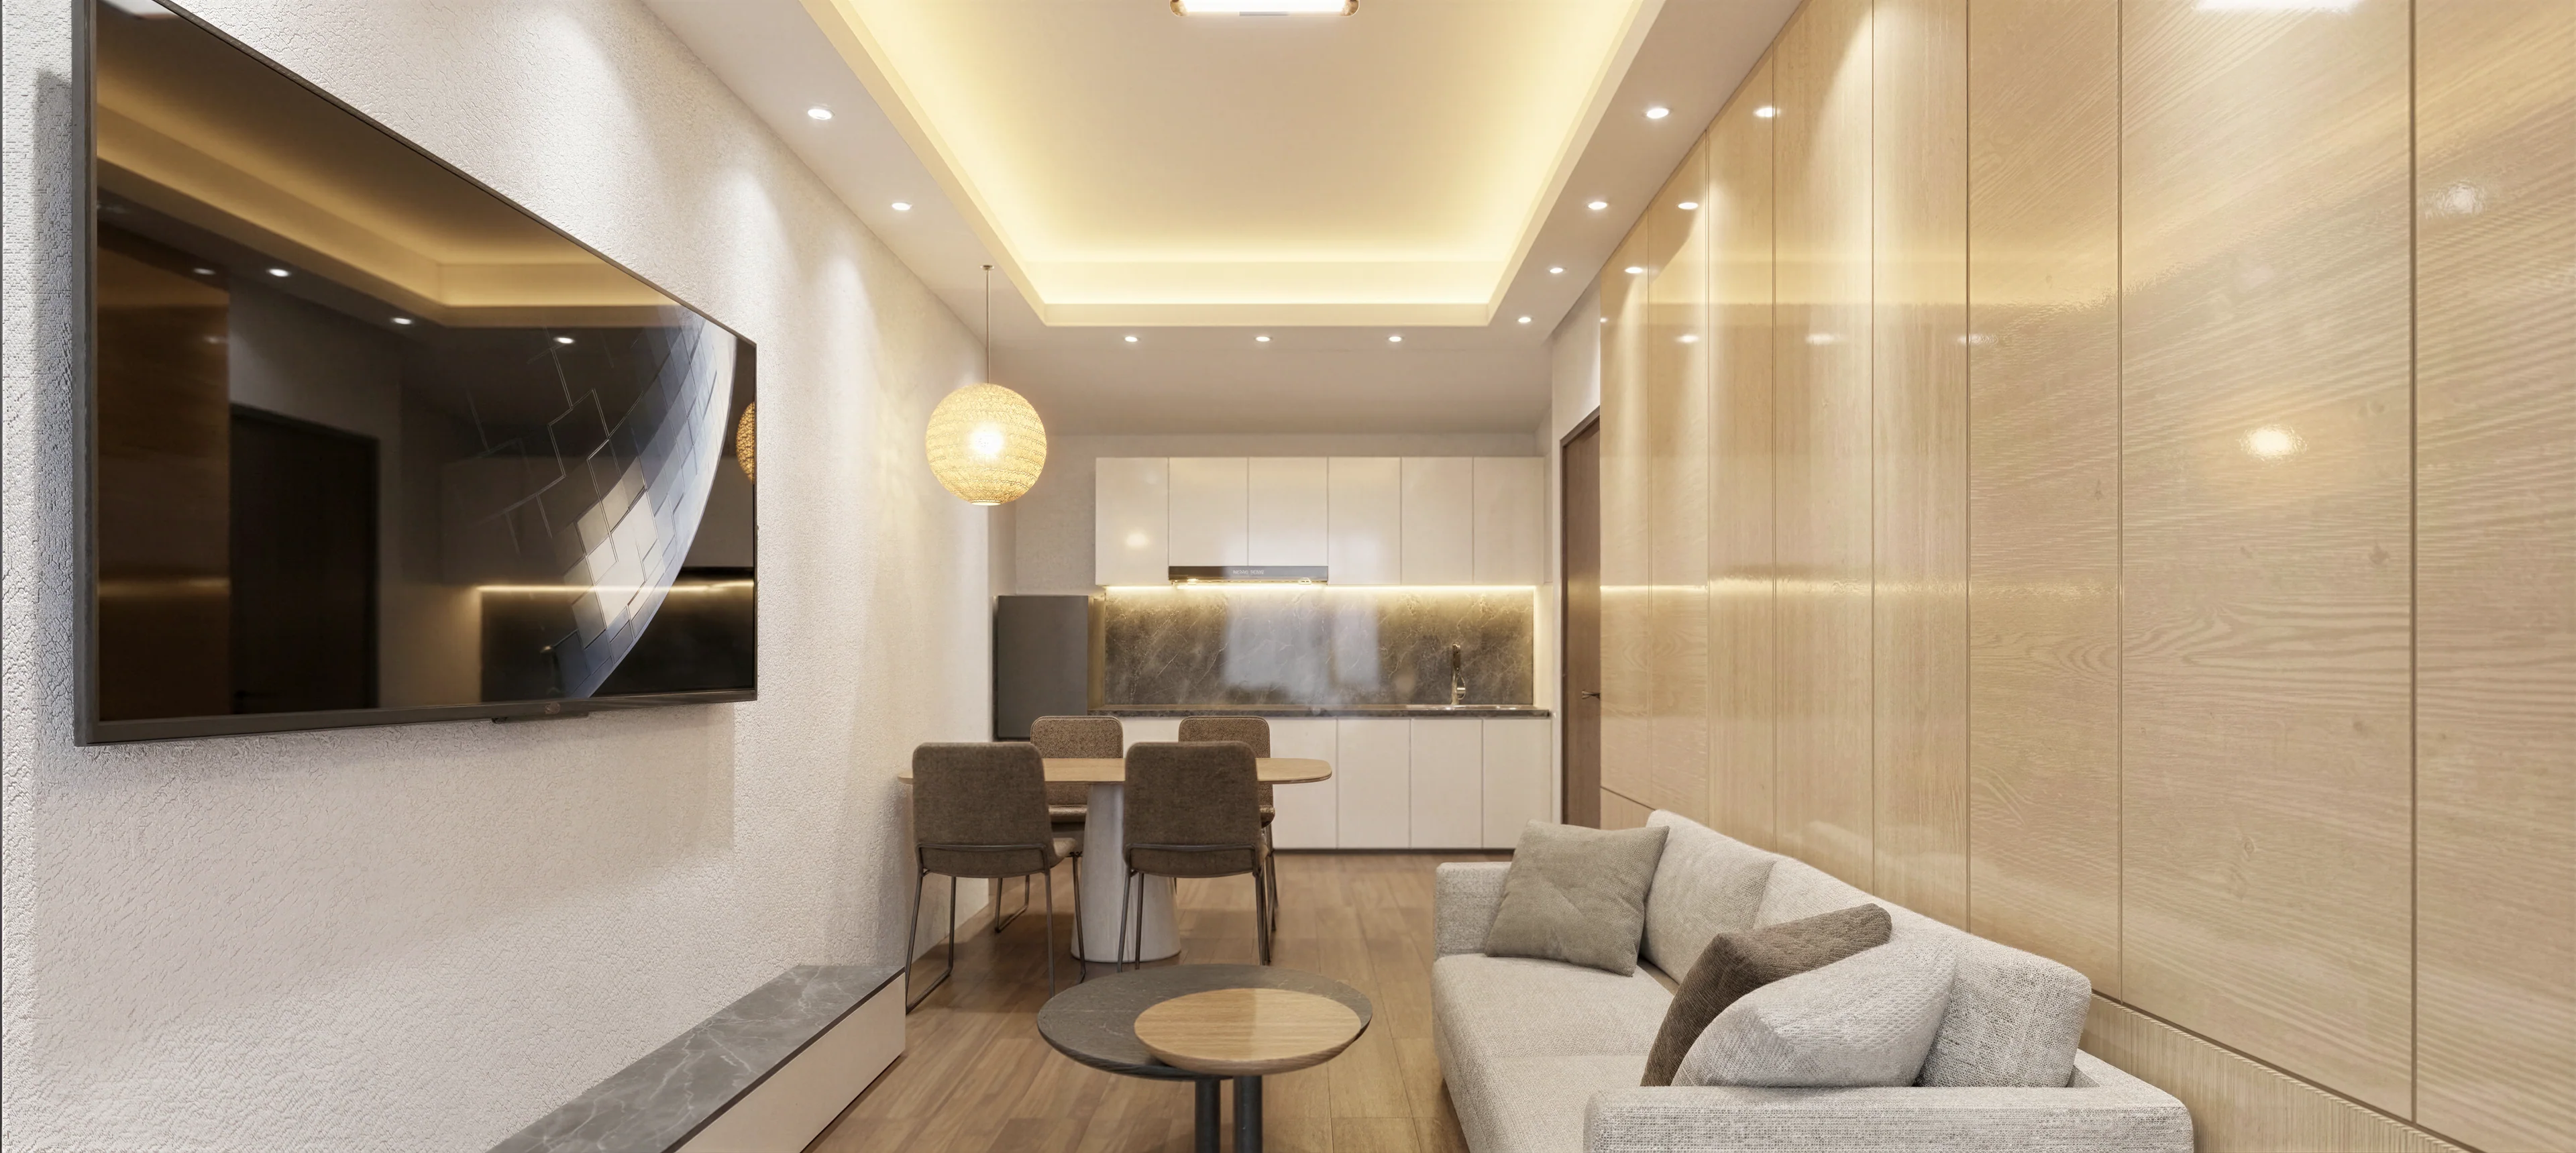
Bedrooms.
A place of your own.
Two approaches to the personal room: one places emphasis on a workspace, the other on storage. Both explore the balance between focus and rest.
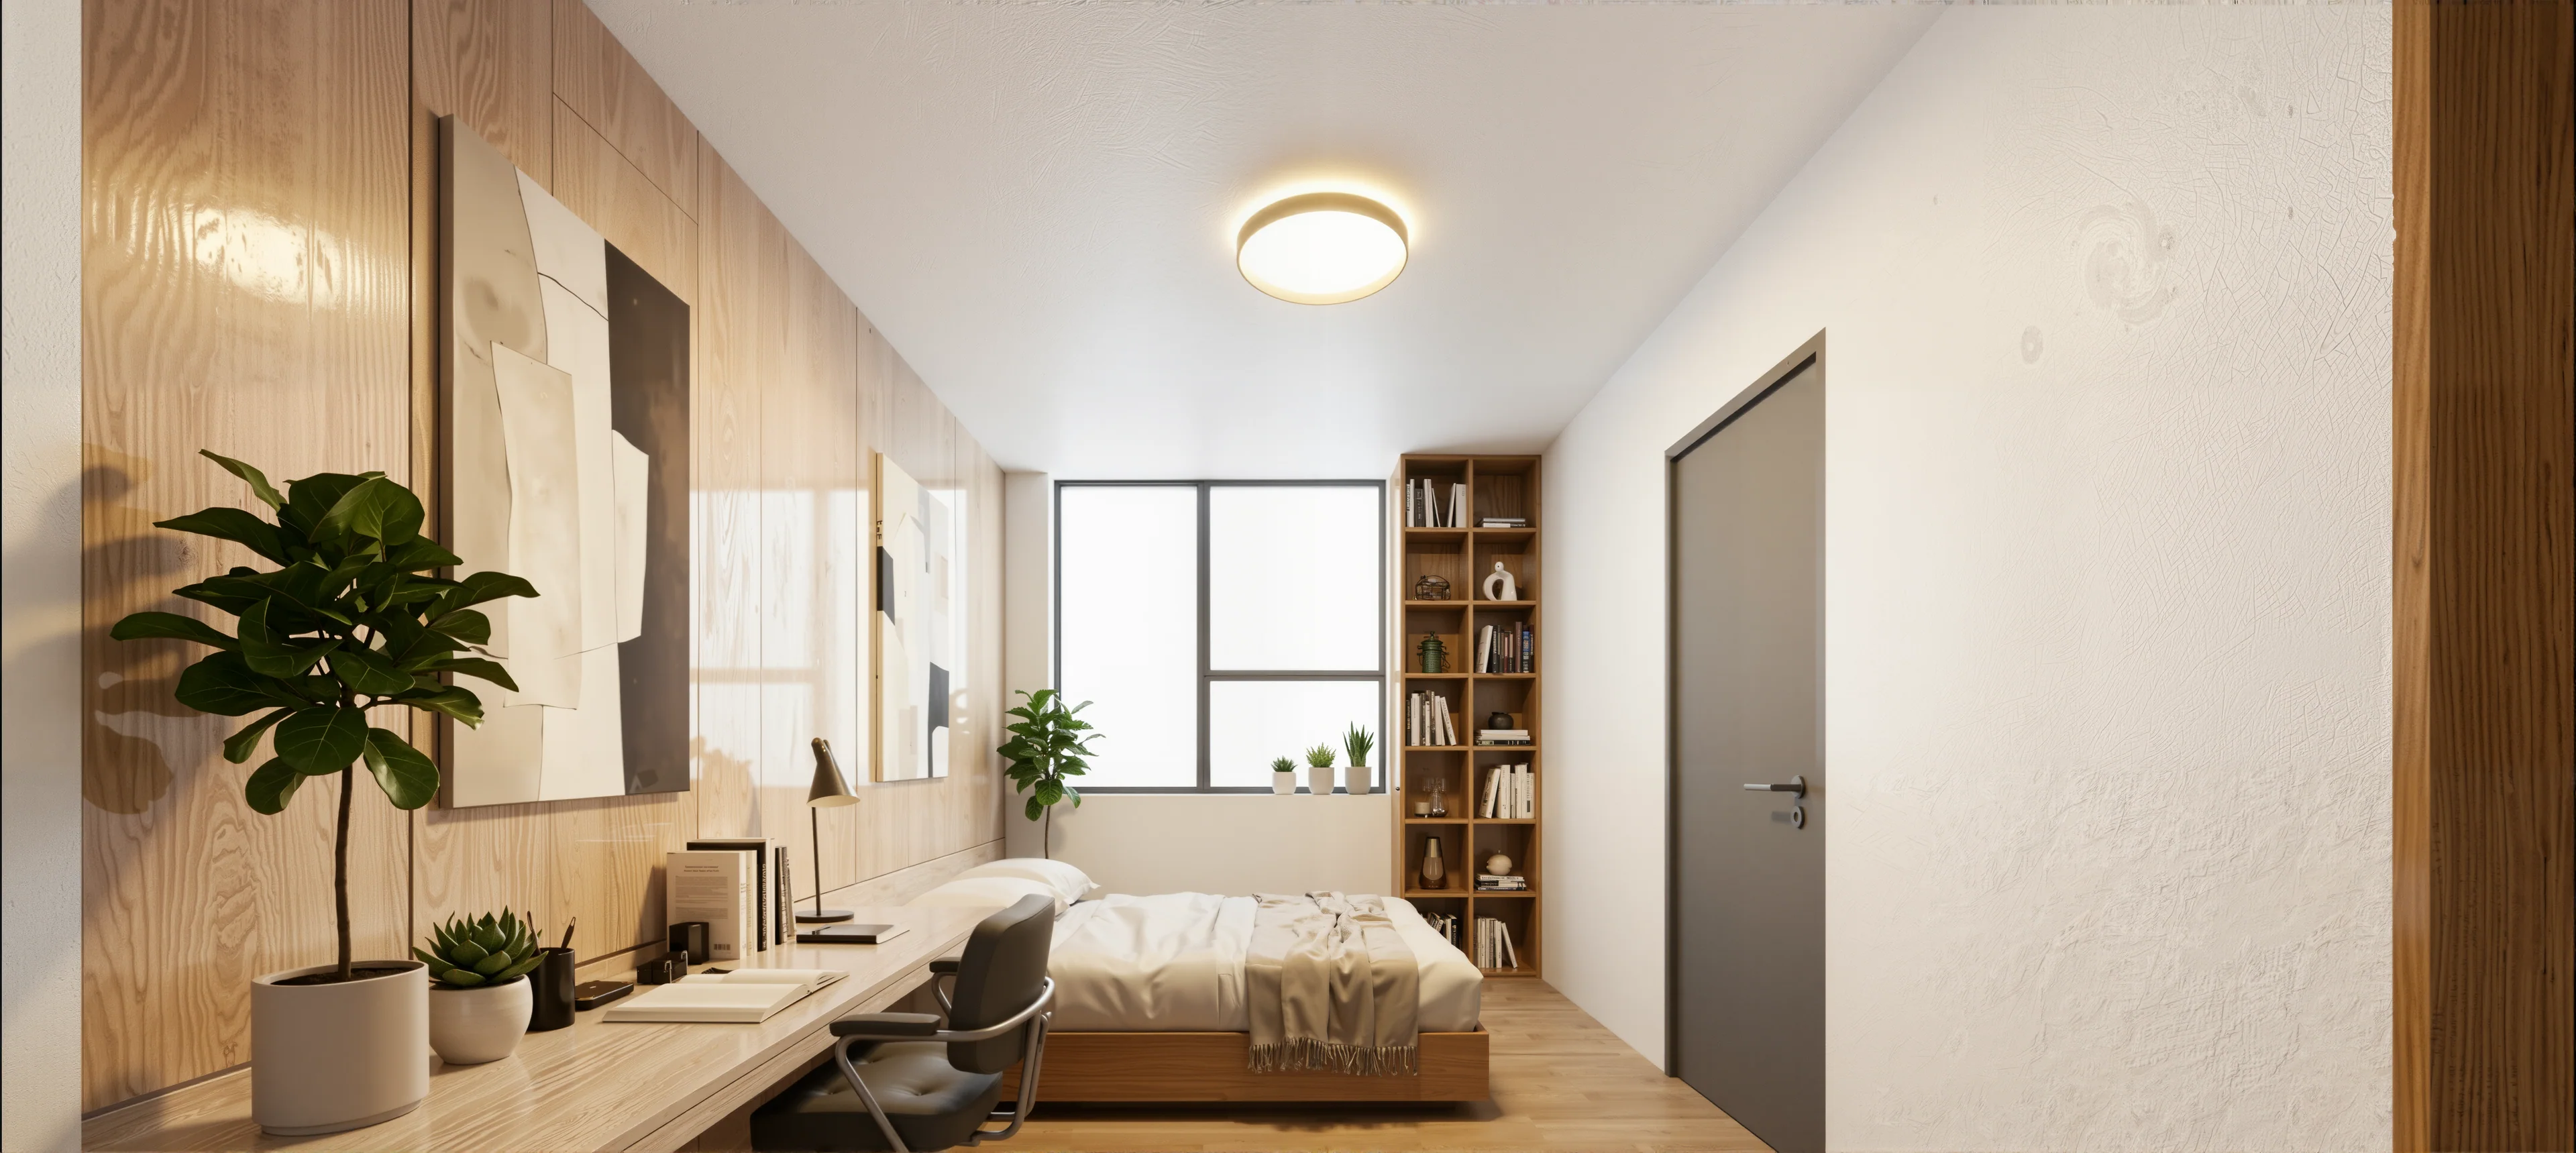
Bedroom · Concept A
A study-focused concept exploring a desk by the window, integrated shelving and warm wood tones.
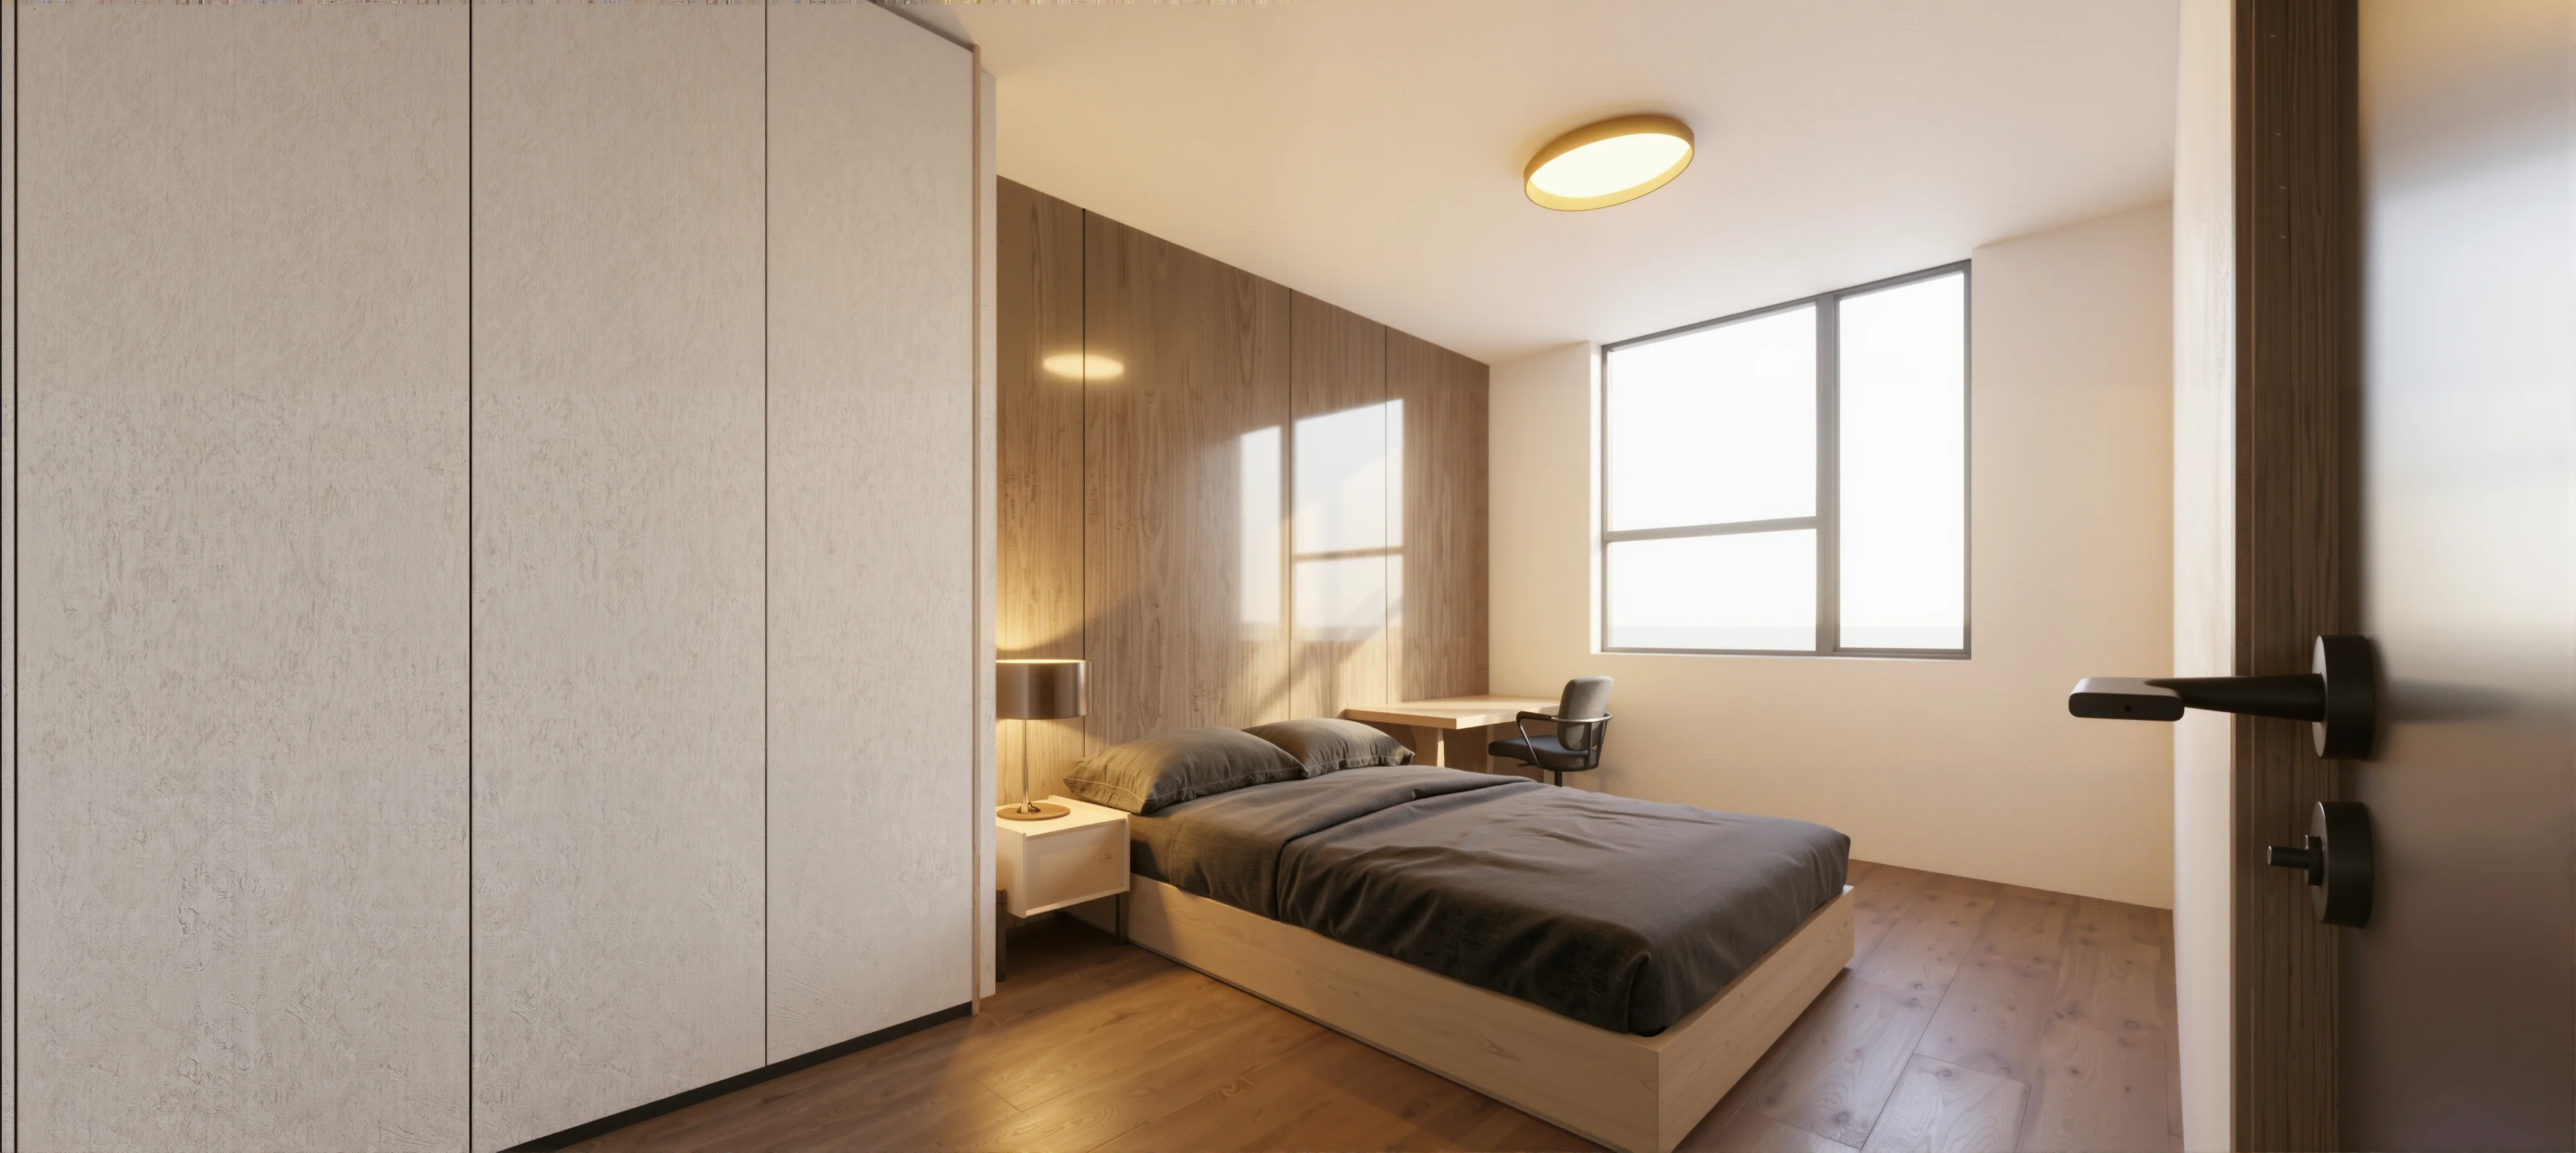
Bedroom · Concept B
A storage-focused concept exploring a wardrobe wall, a personal workspace and a calm setting for rest.
Shared interiors. Everyday connections.
Kitchen, dining and living areas are explored as connected settings for meals, conversation and time together.
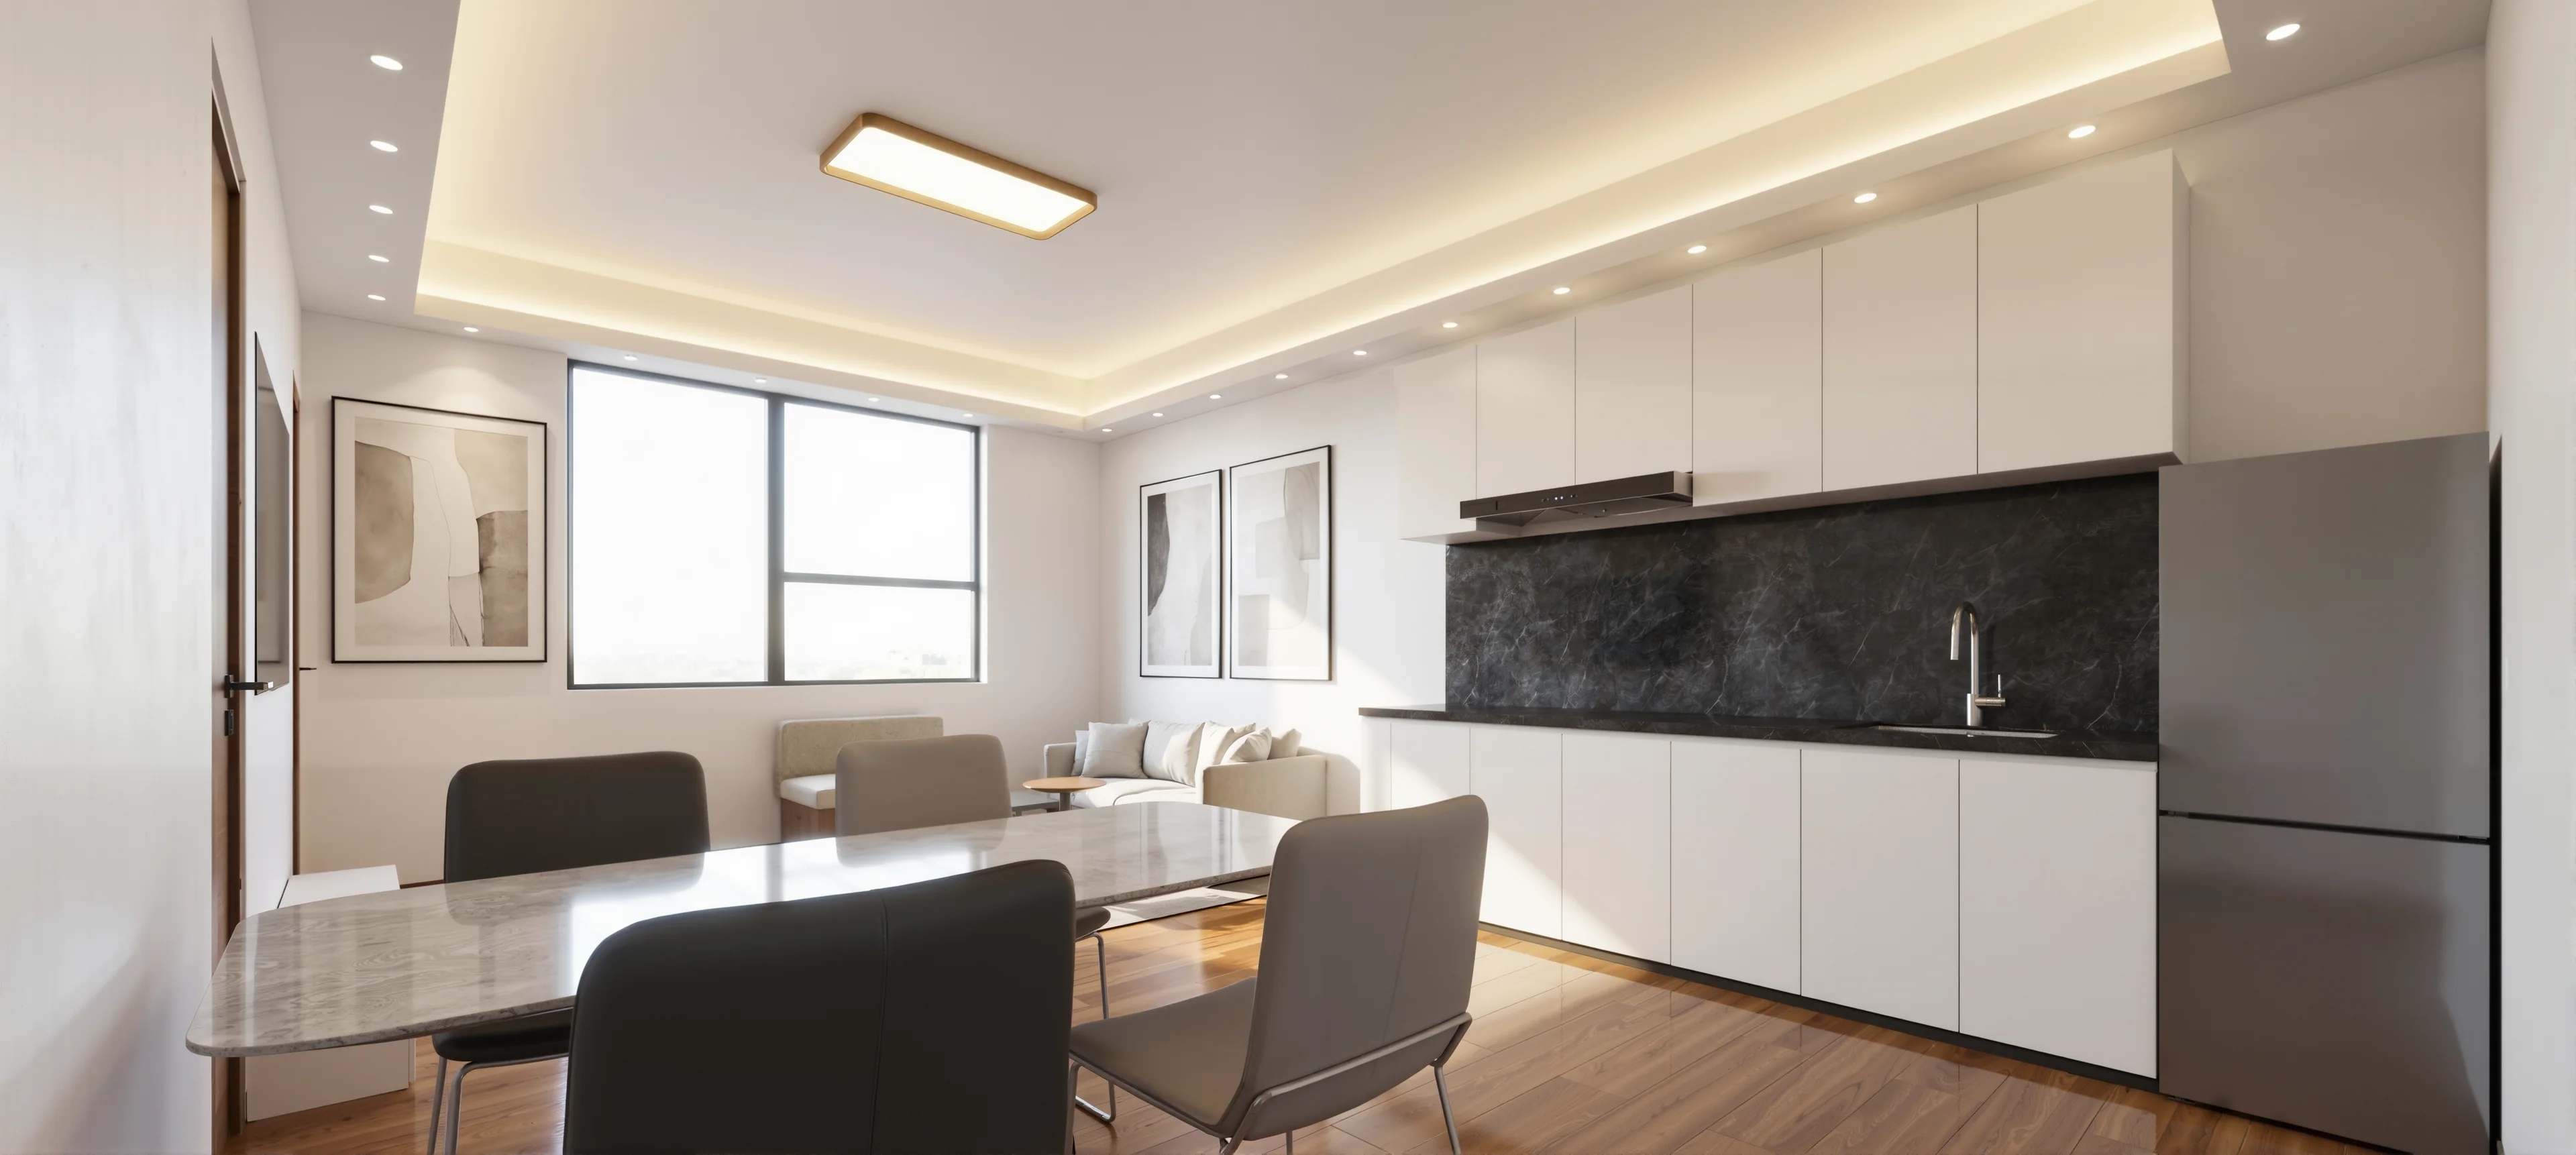
Exploring warmth through texture and tone.
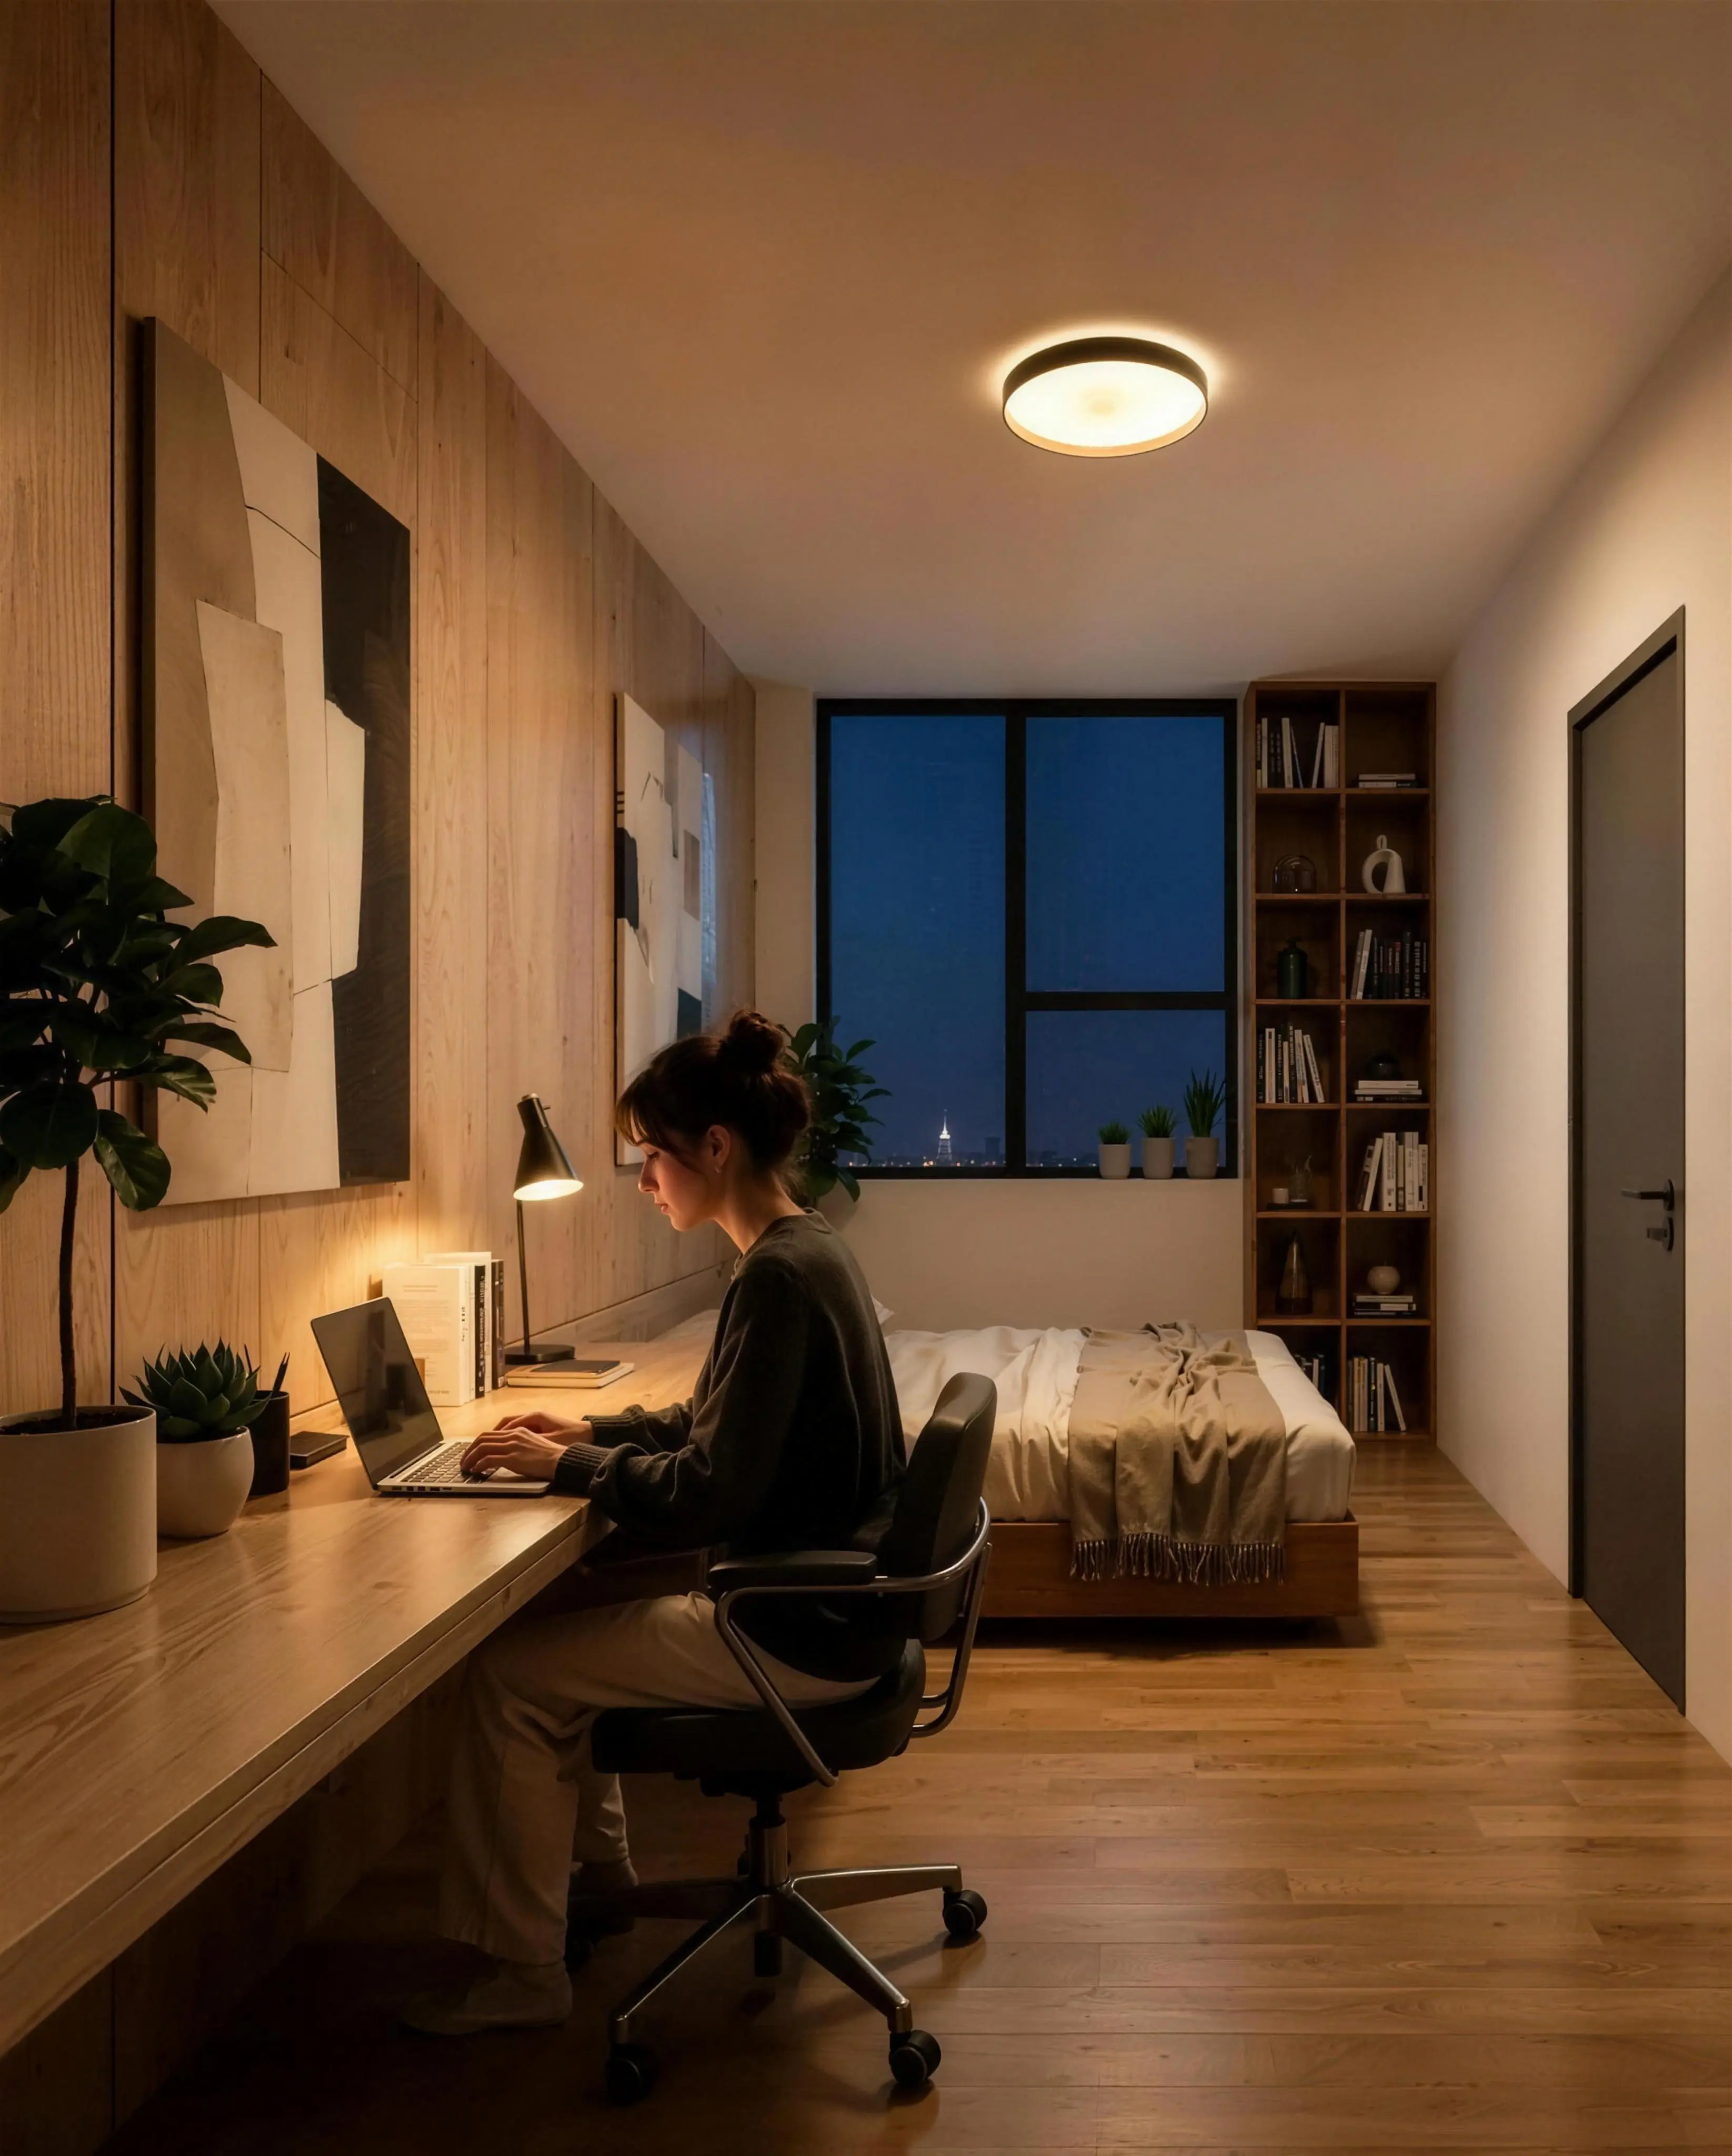
A personal place to unwind.
An early study of warm finishes and a workspace by the window, considering the balance between focus and rest.
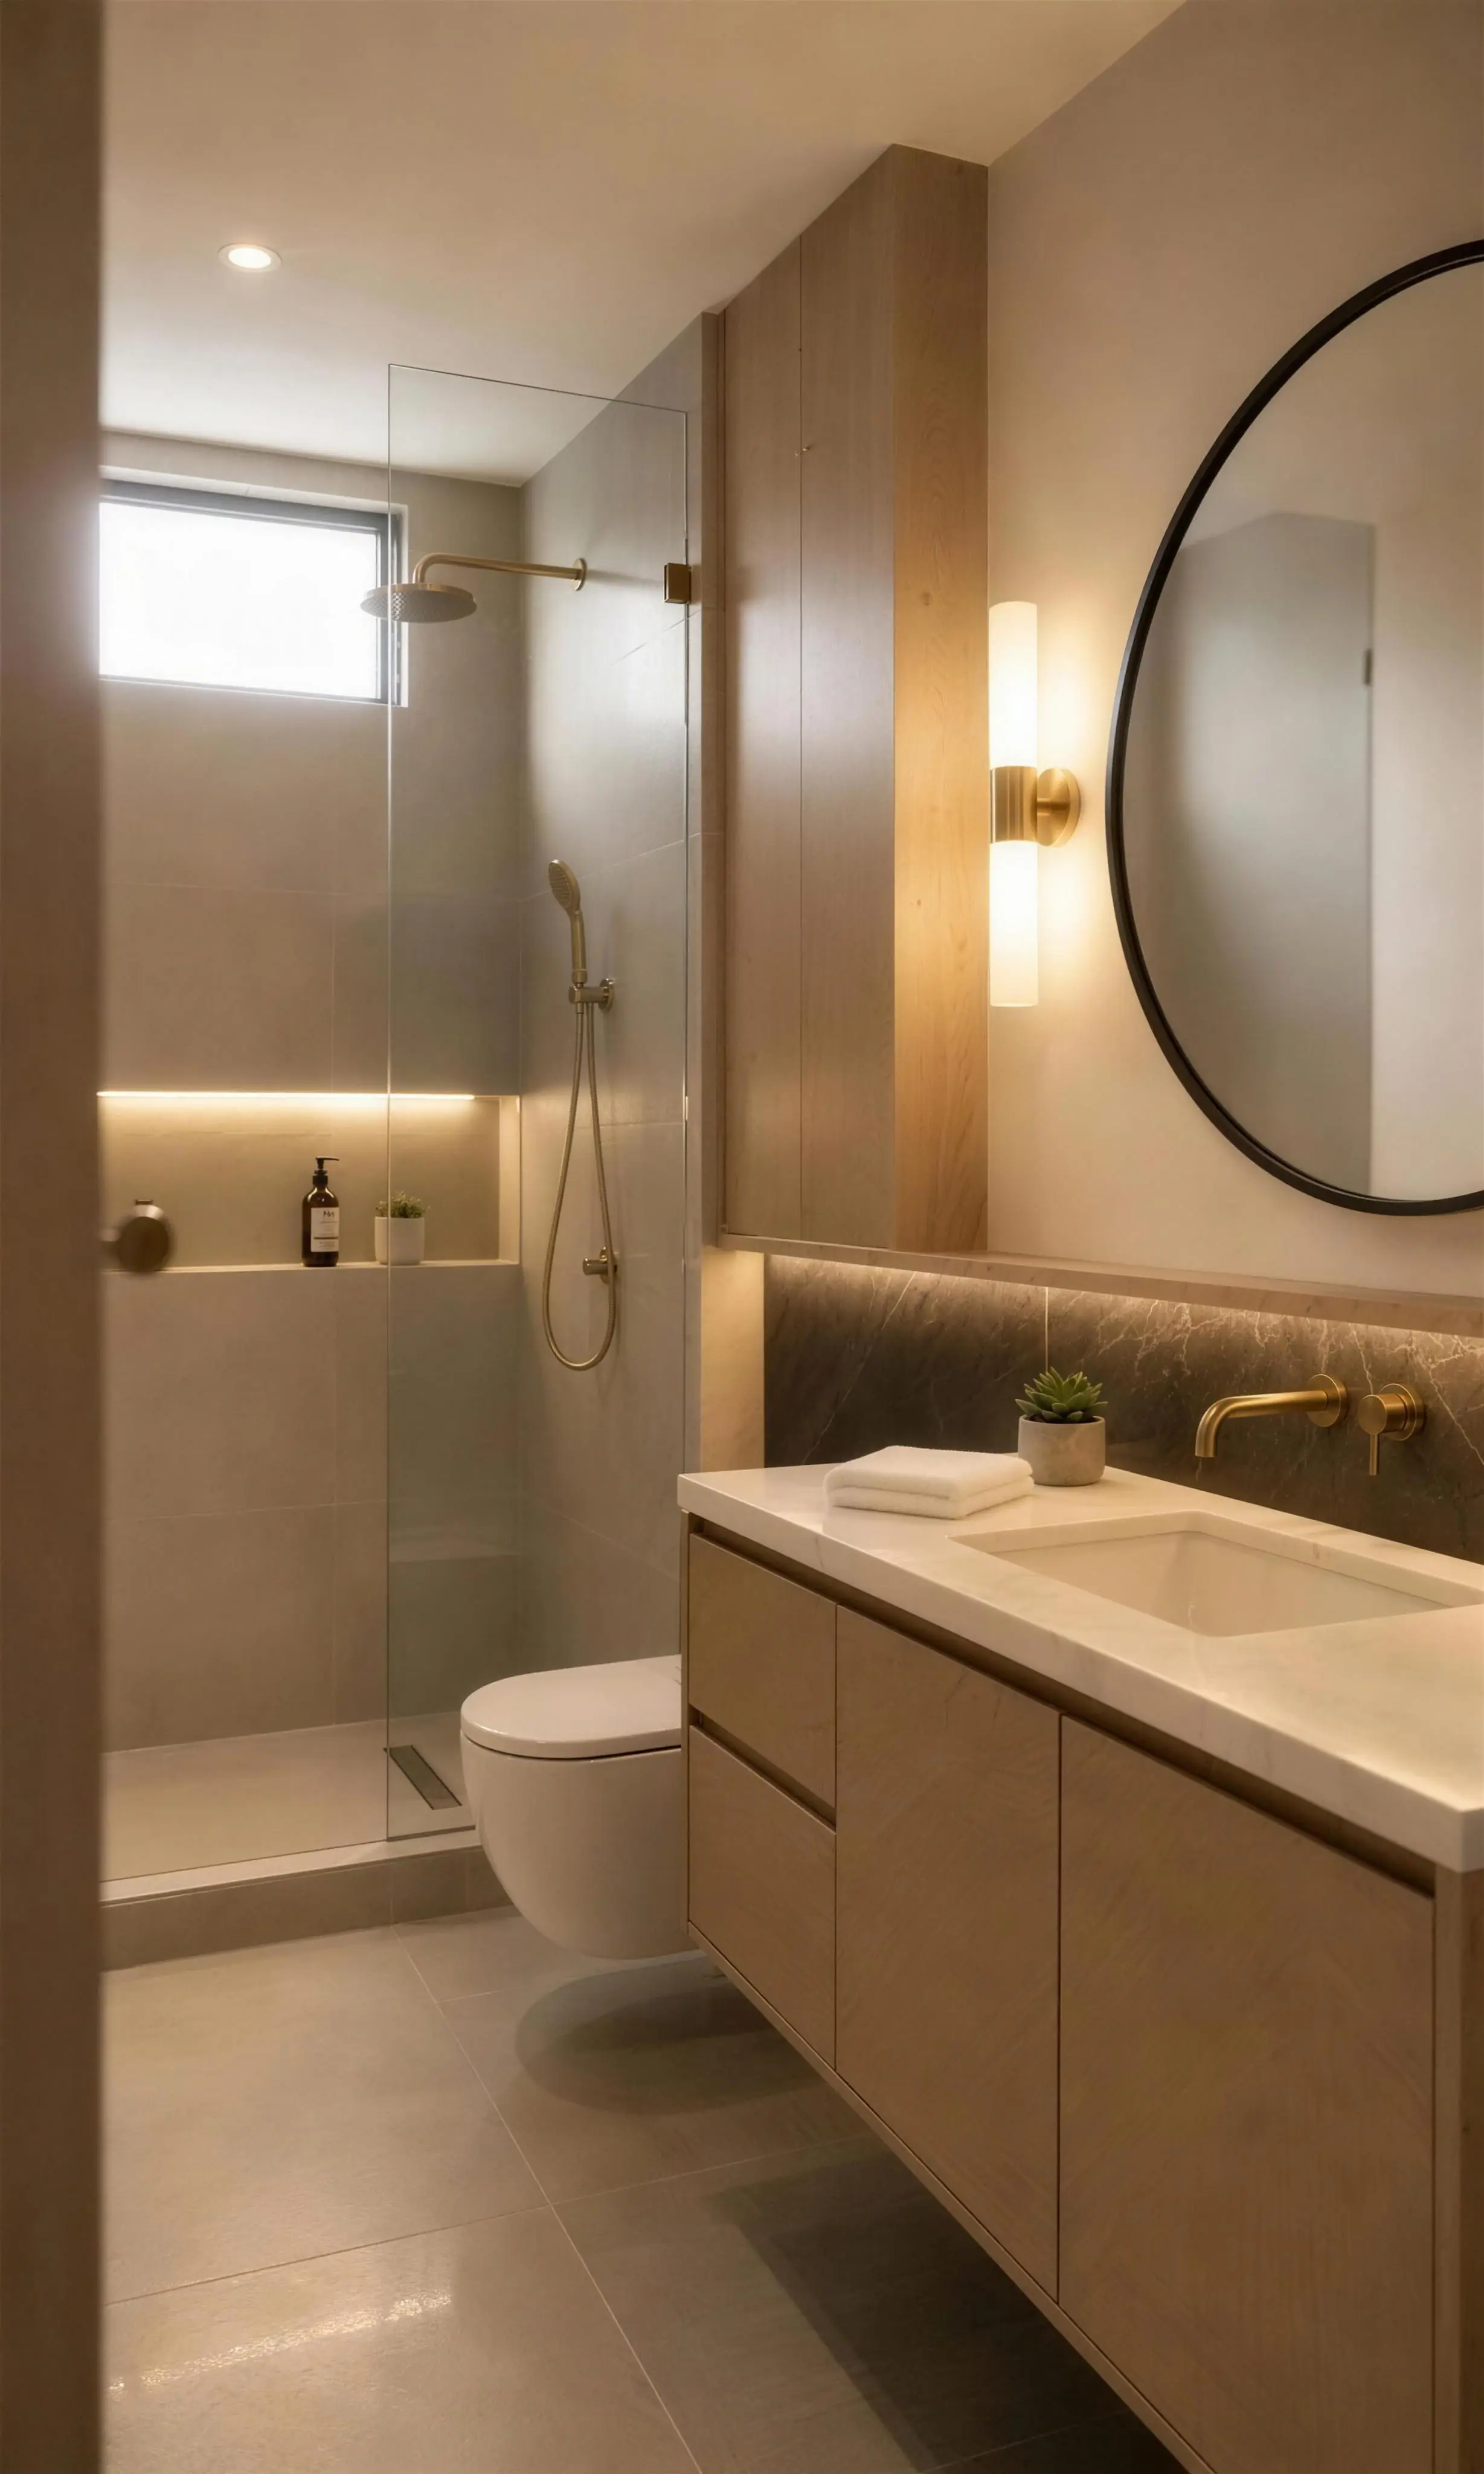
A considered bathroom concept.
An exploration of natural tones, textures and fittings. Materials and bathroom configurations are still being developed.
Suite studies.
Different ways to share.
A collection of interior directions, from calm, minimal settings to richer palettes and textures. Bedroom counts describe the concepts shown, rather than confirmed unit availability.
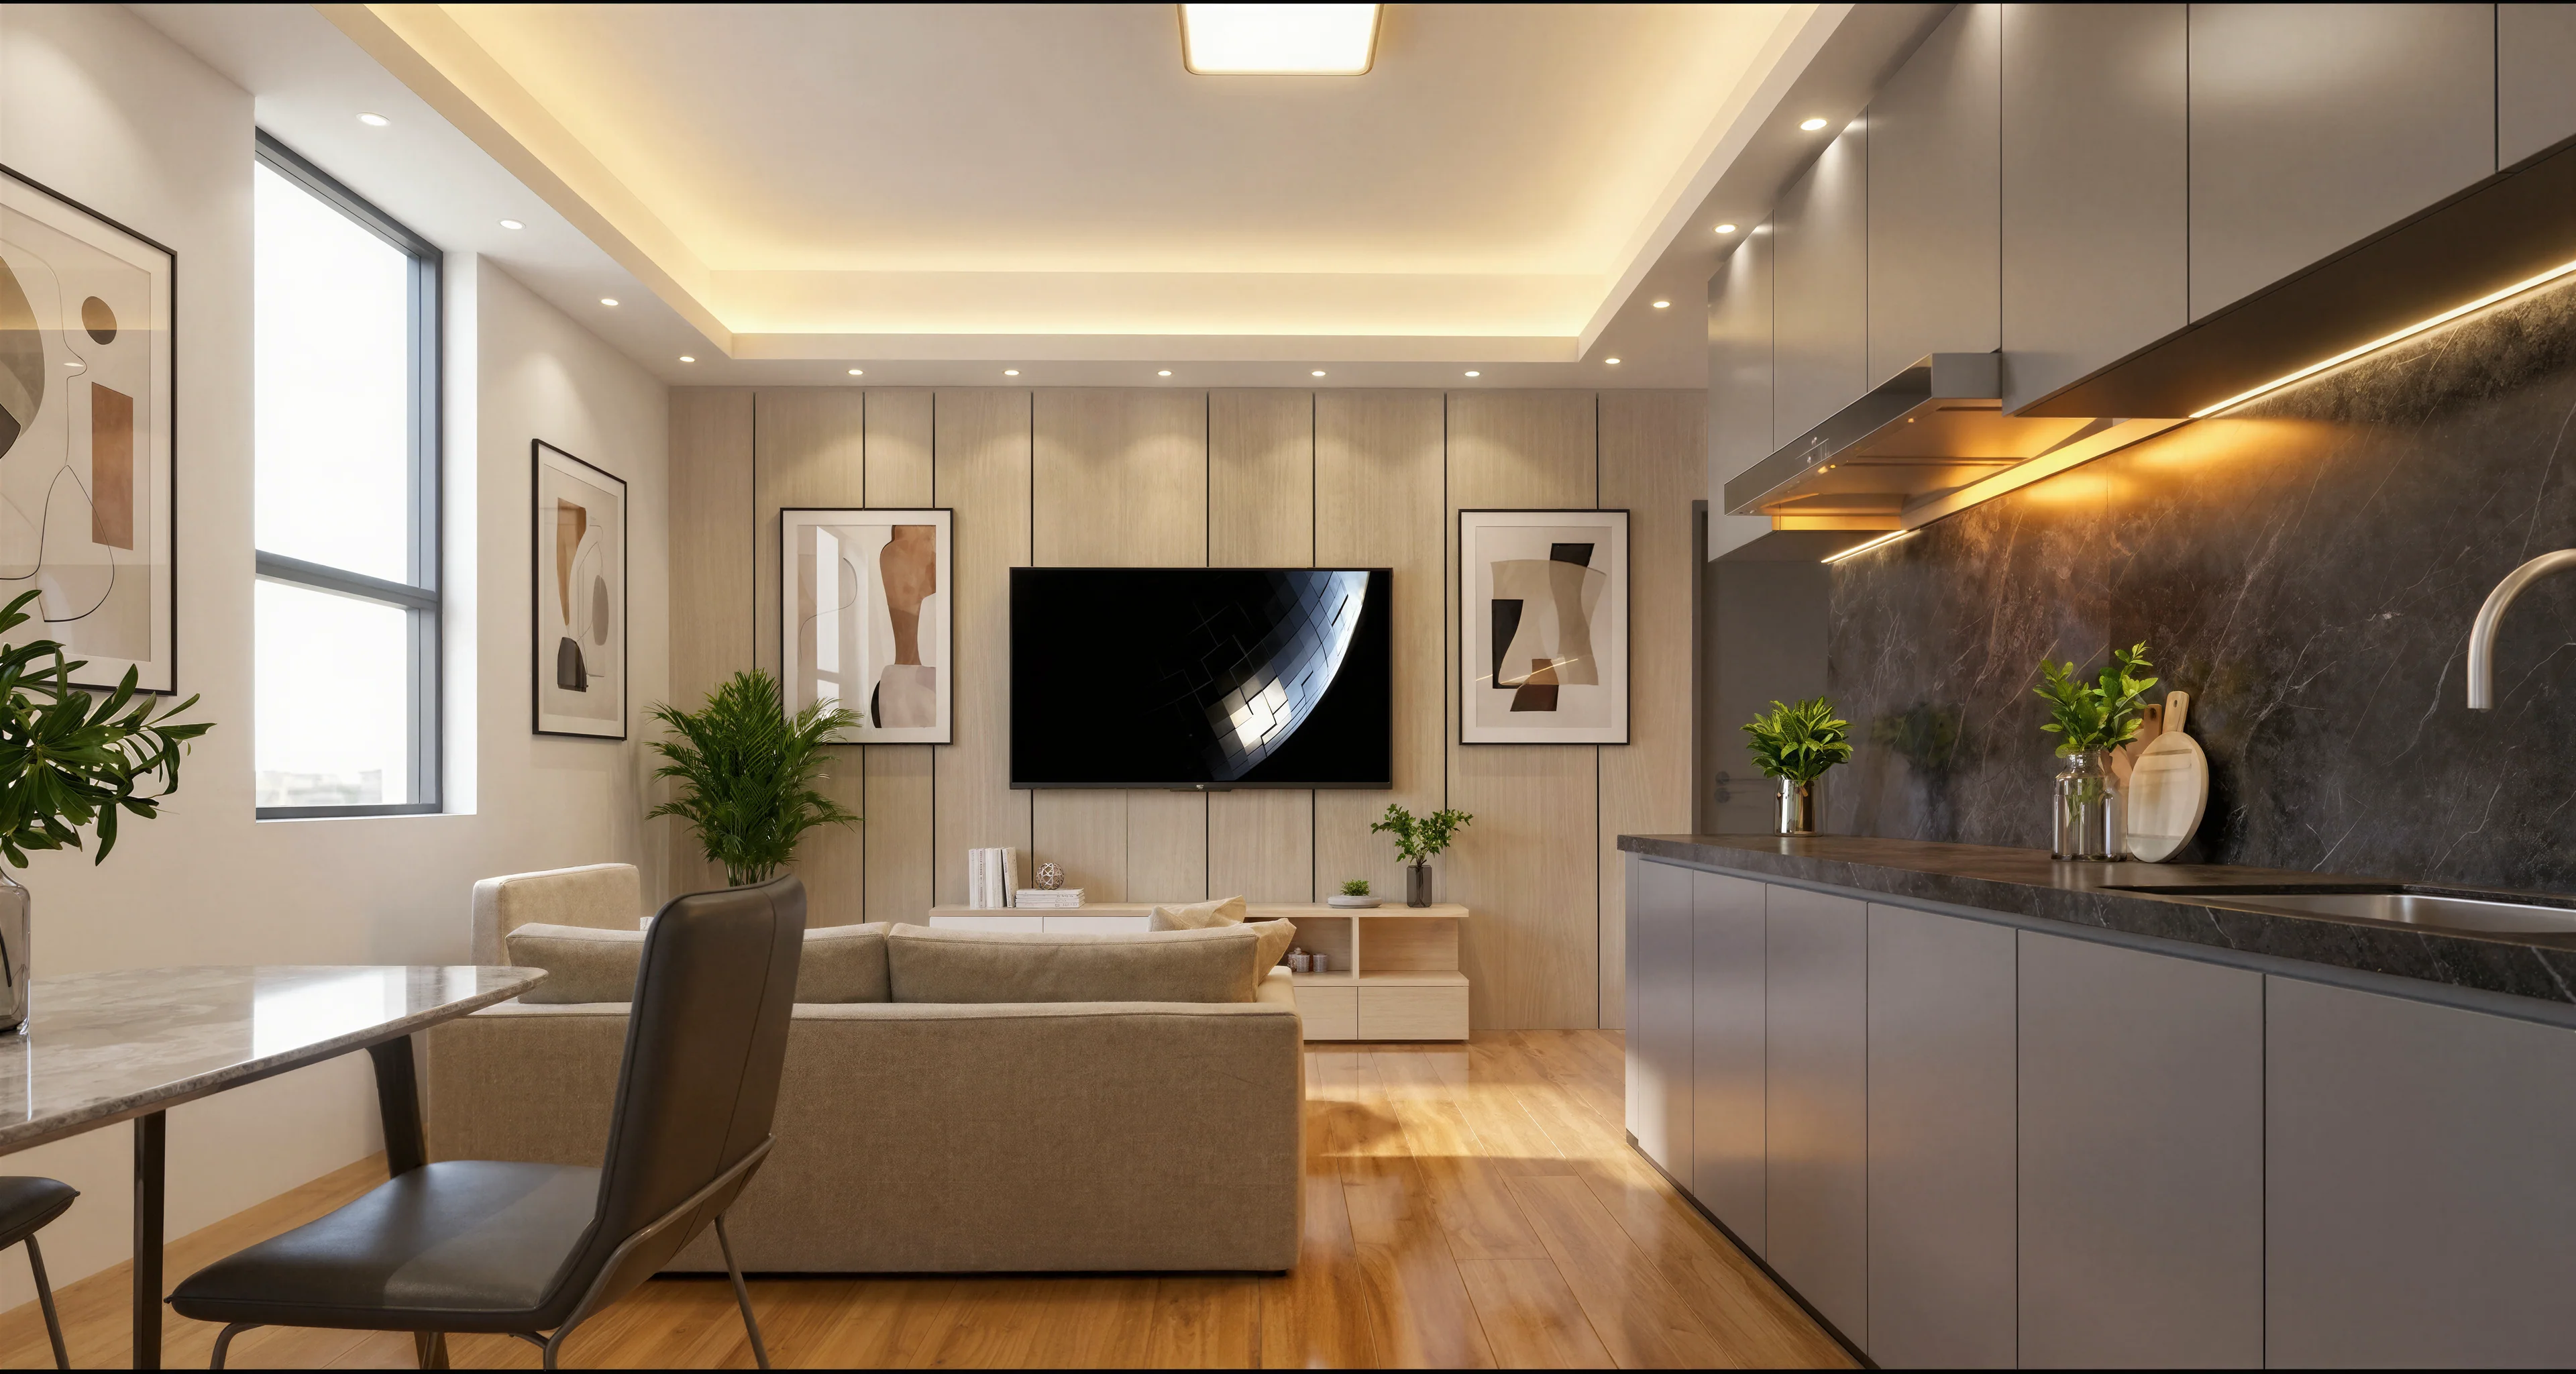
Two Bedroom
A setting for two.
A kitchen, lounge and dining area form the shared centre of this two-bedroom concept.
Concept imagery · Layouts and features under review
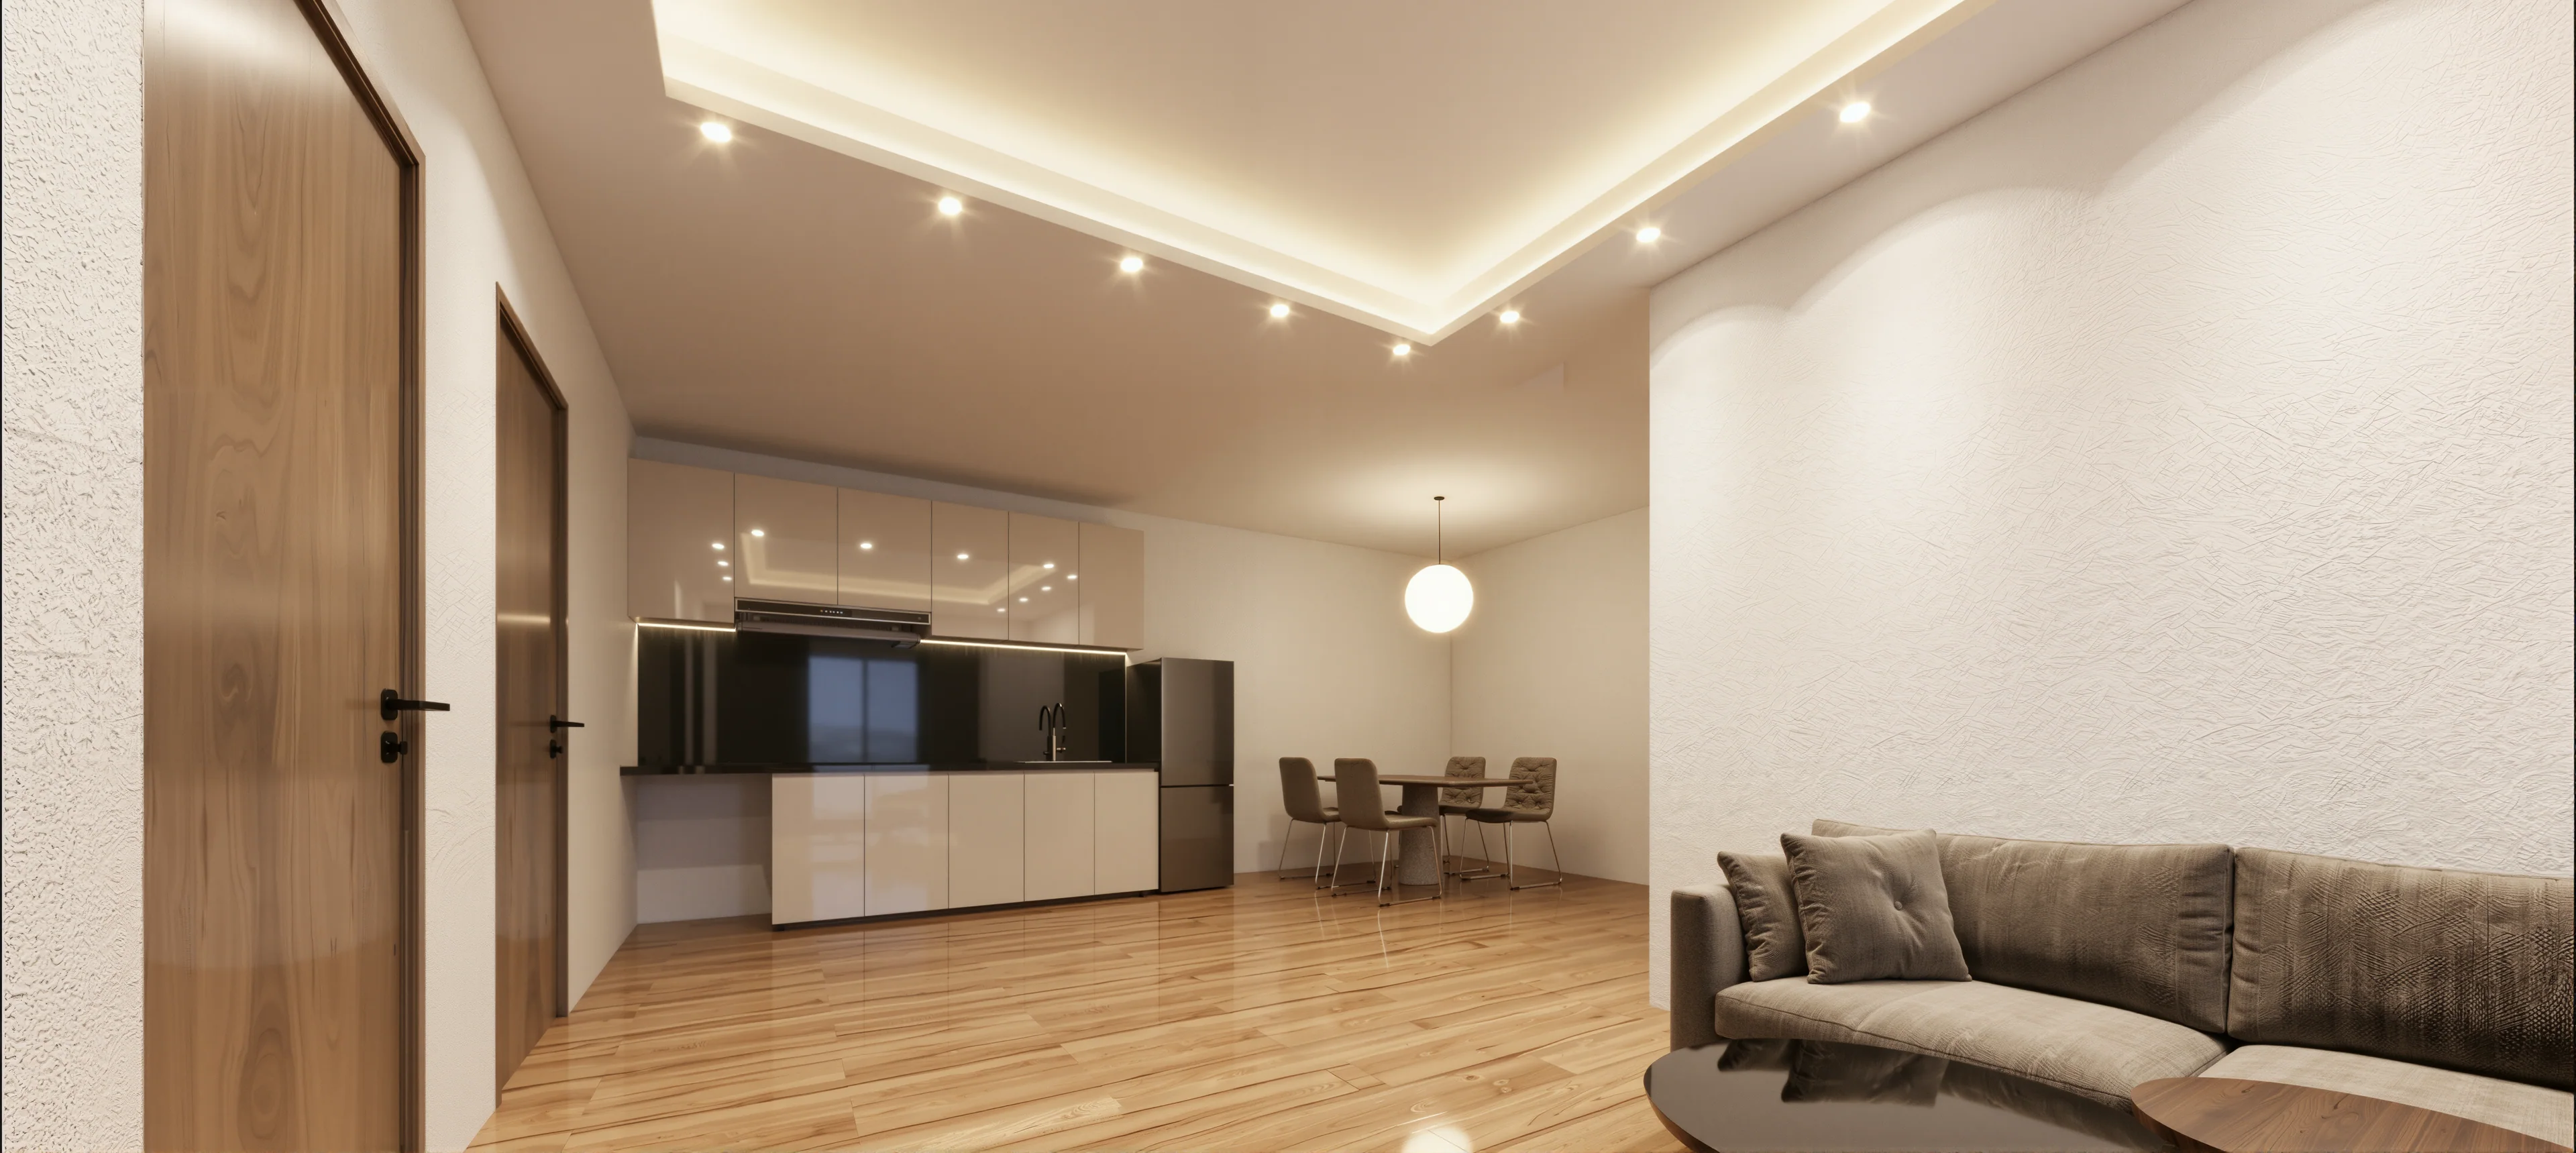
Three Bedroom · Classic
Warm tones, open space.
Warm tones and an open kitchen give this three-bedroom study a relaxed, residential character.
Concept imagery · Layouts and features under review
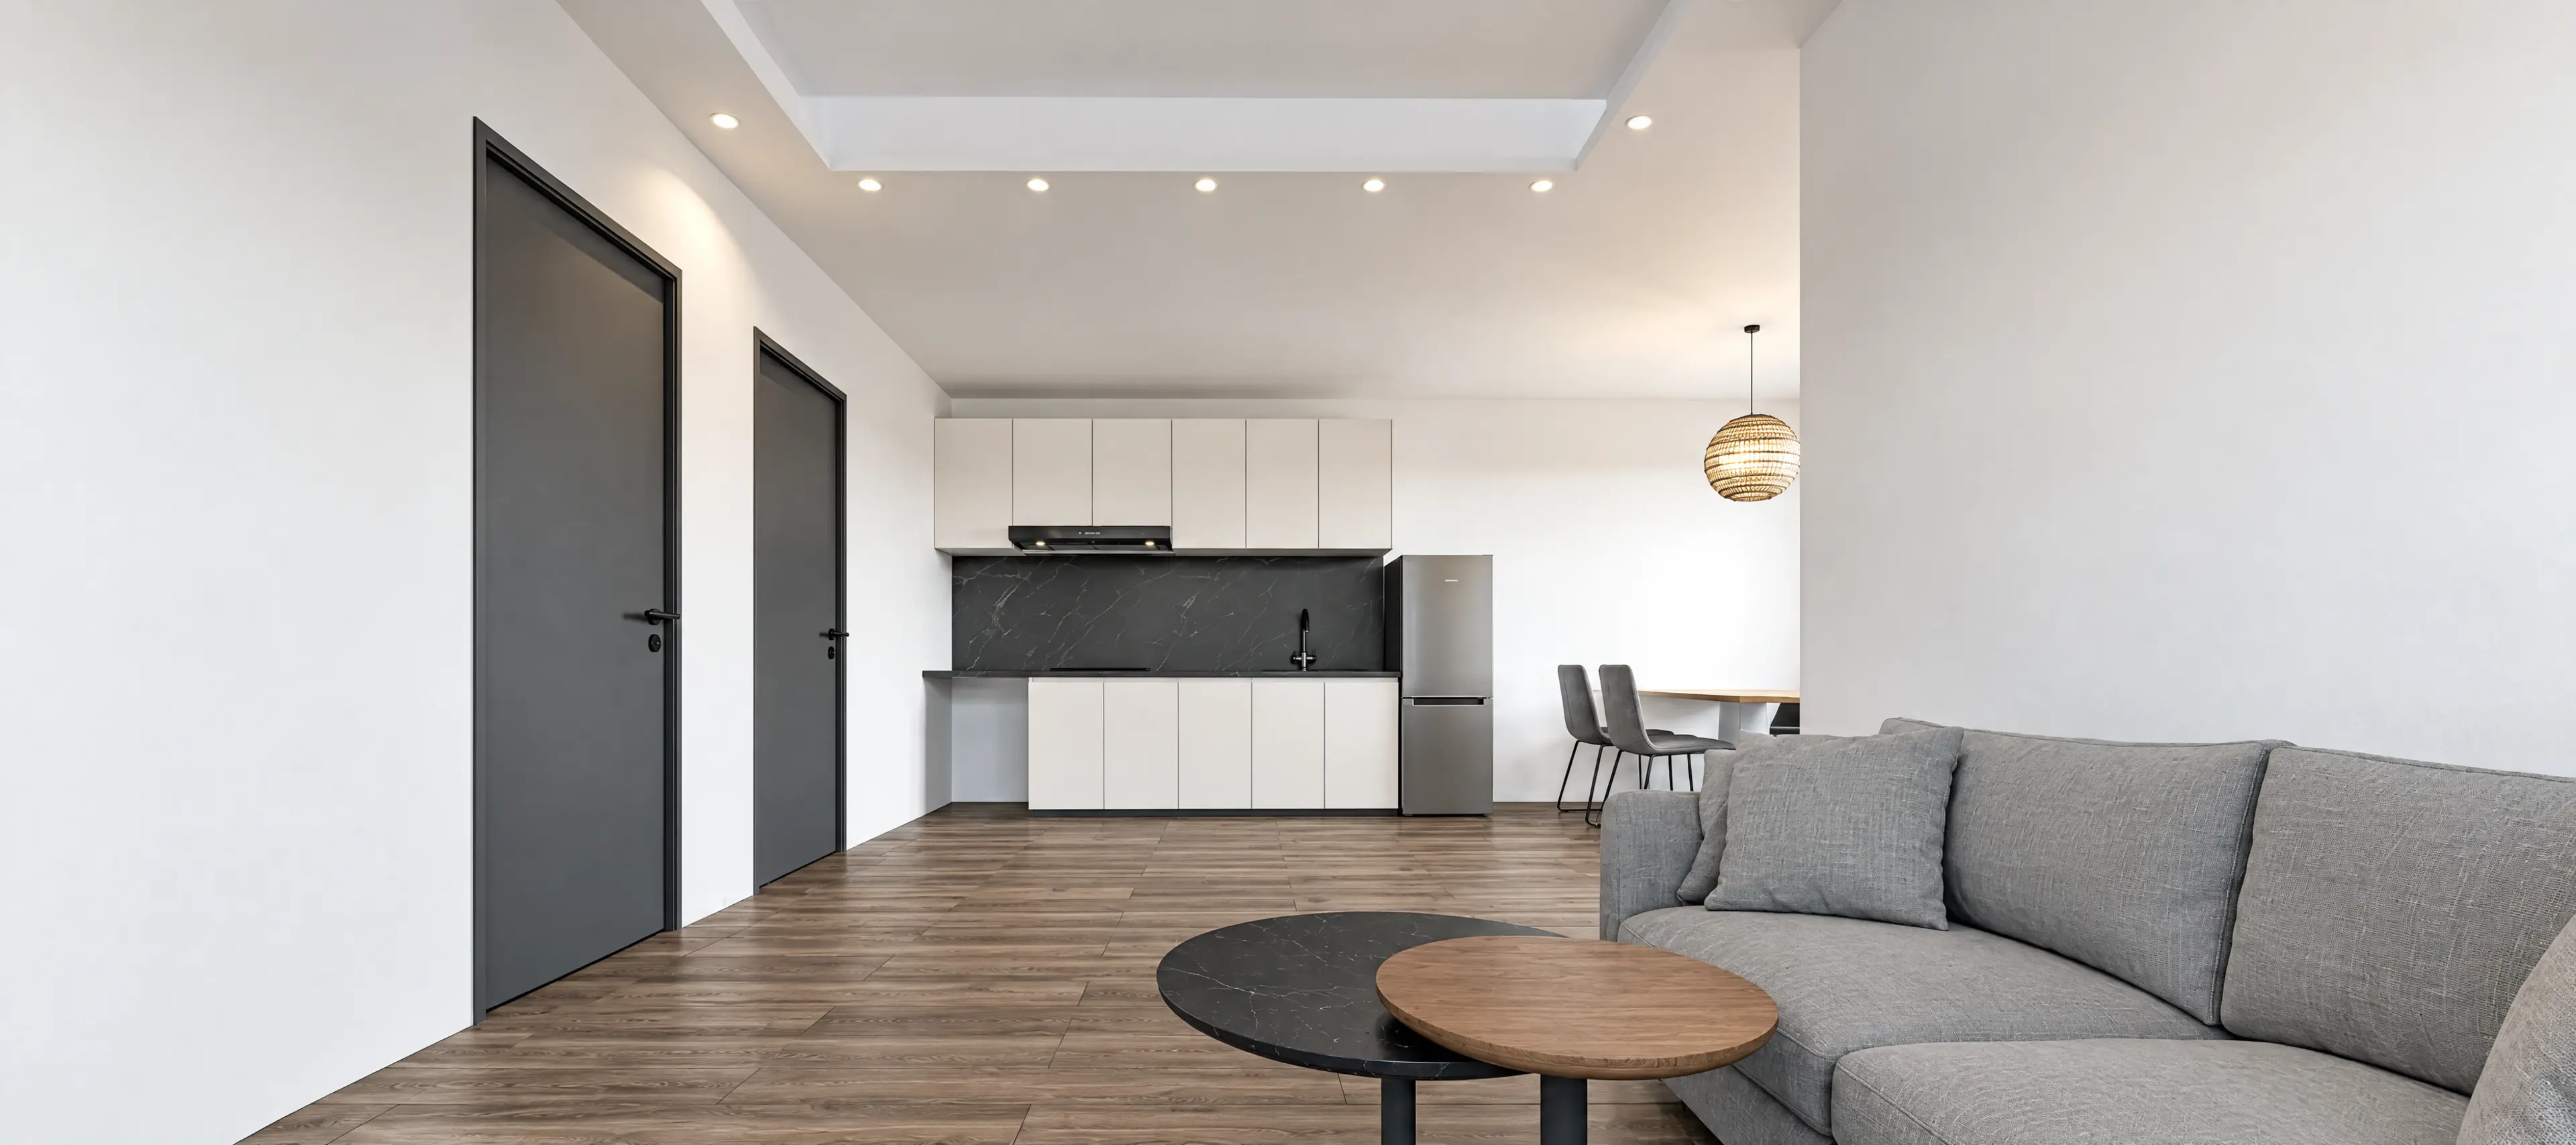
Three Bedroom · Minimalist
Clean lines, calm tones.
Clean lines and a restrained palette define this interpretation of three-bedroom shared living.
Concept imagery · Layouts and features under review
Three Bedroom · Premium
Texture and contrast.
Wood textures, artwork and darker stone tones bring depth to this three-bedroom interior direction.
Concept imagery · Layouts and features under review
Four Bedroom · Premium
Live with your circle.
This four-bedroom concept considers how a larger group might gather around a shared living area.
Concept imagery · Layouts and features under review
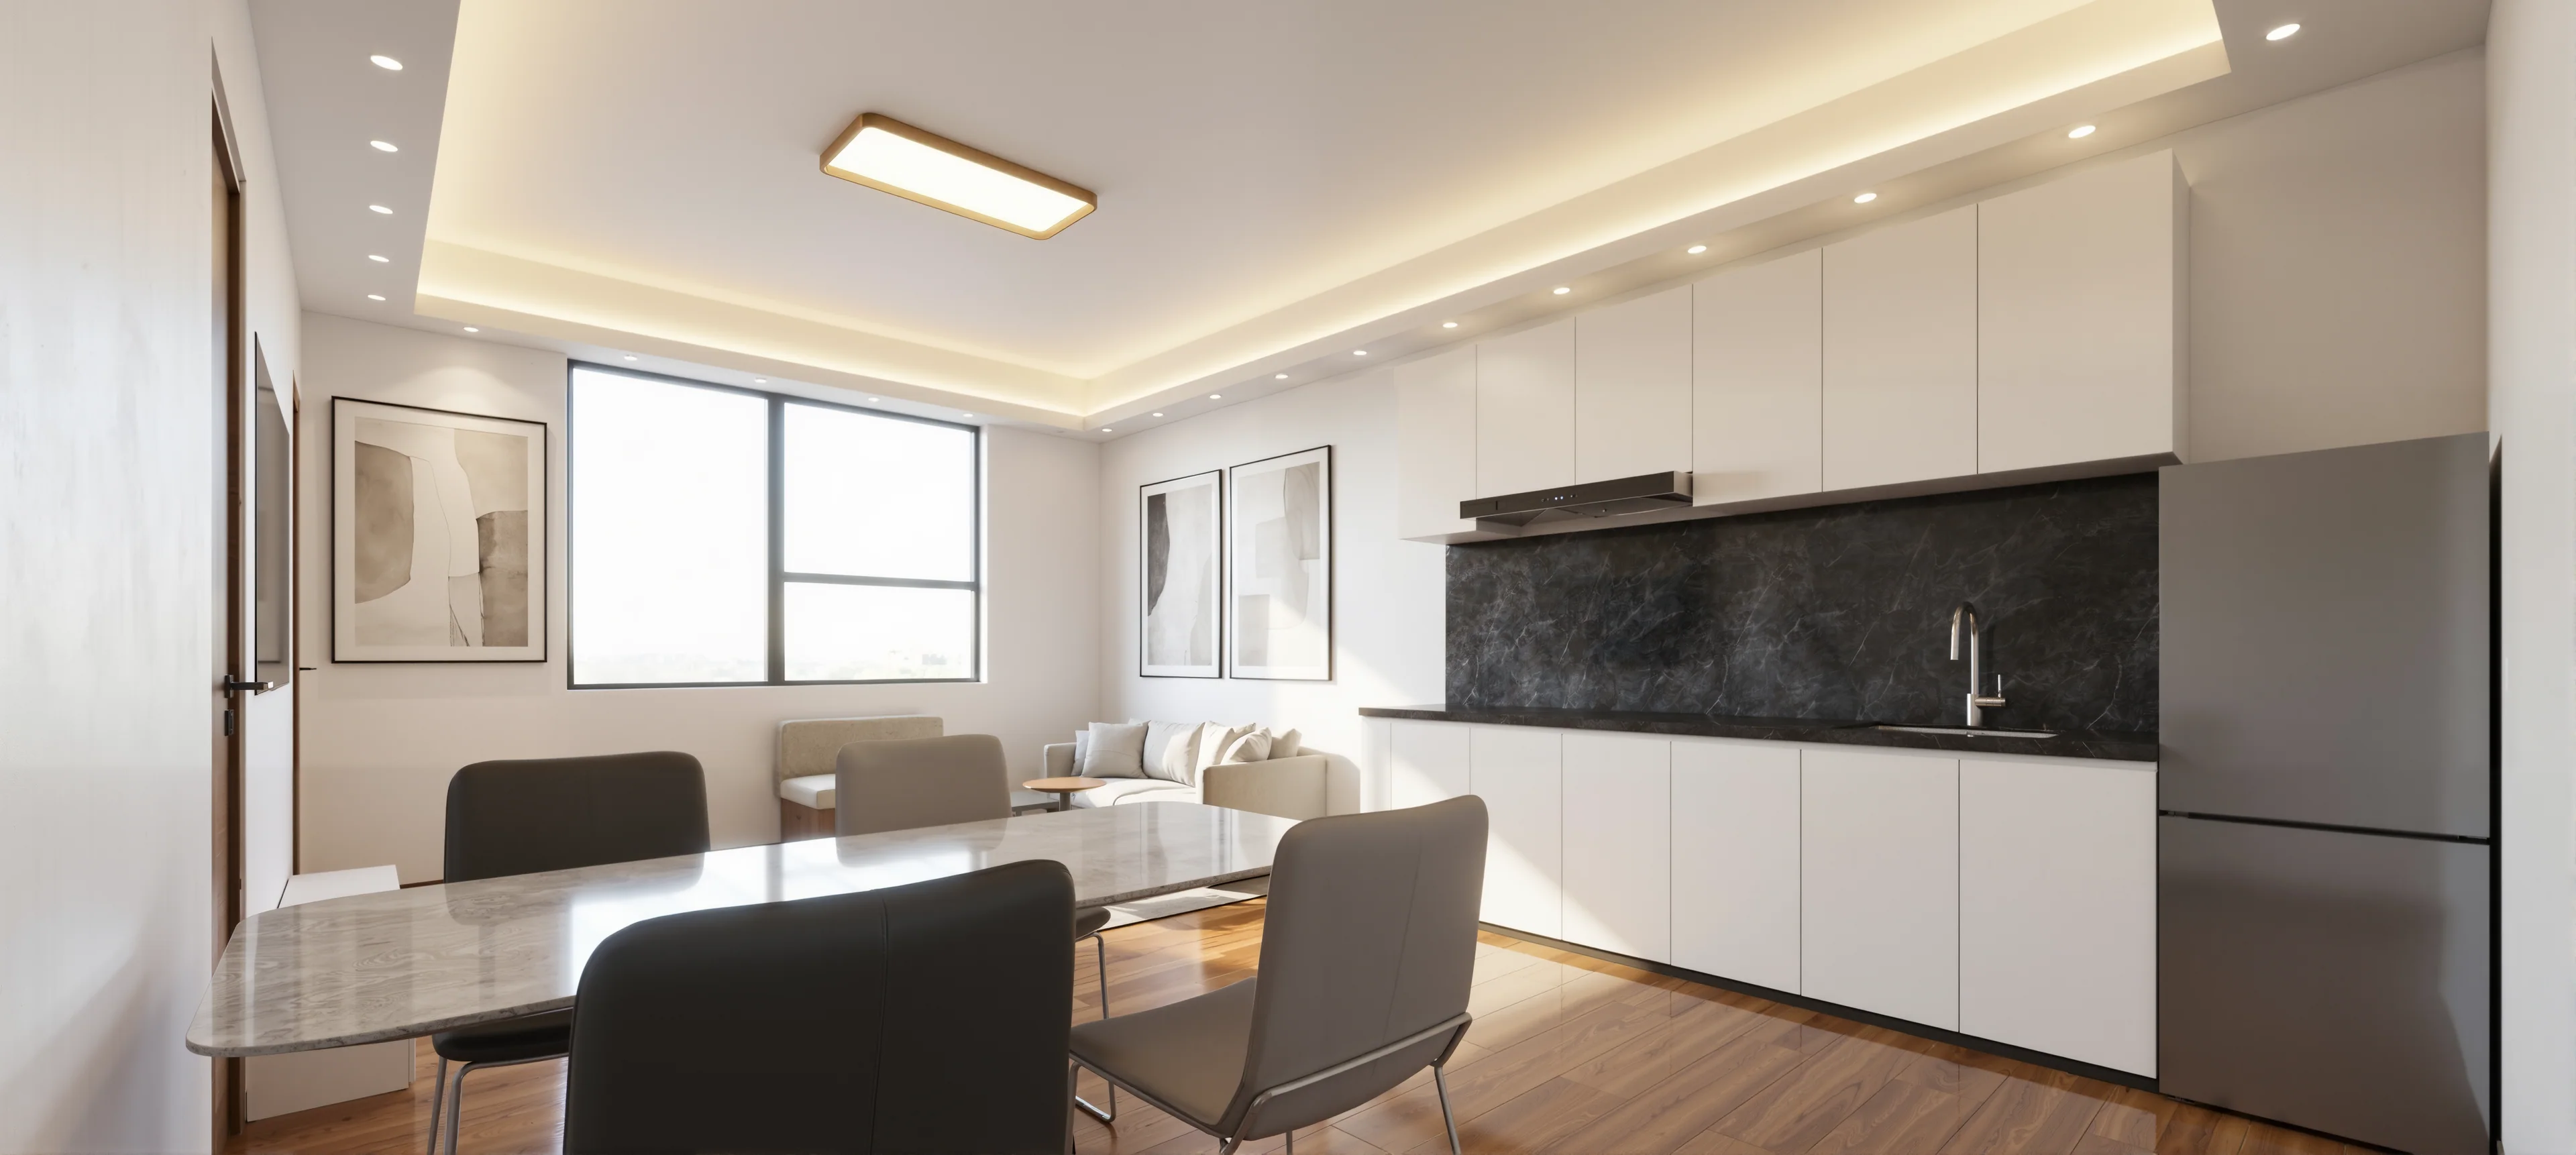
Four Bedroom · Bright
An open, airy composition.
The kitchen, dining and lounge areas are visually connected in this open four-bedroom study.
Concept imagery · Layouts and features under review
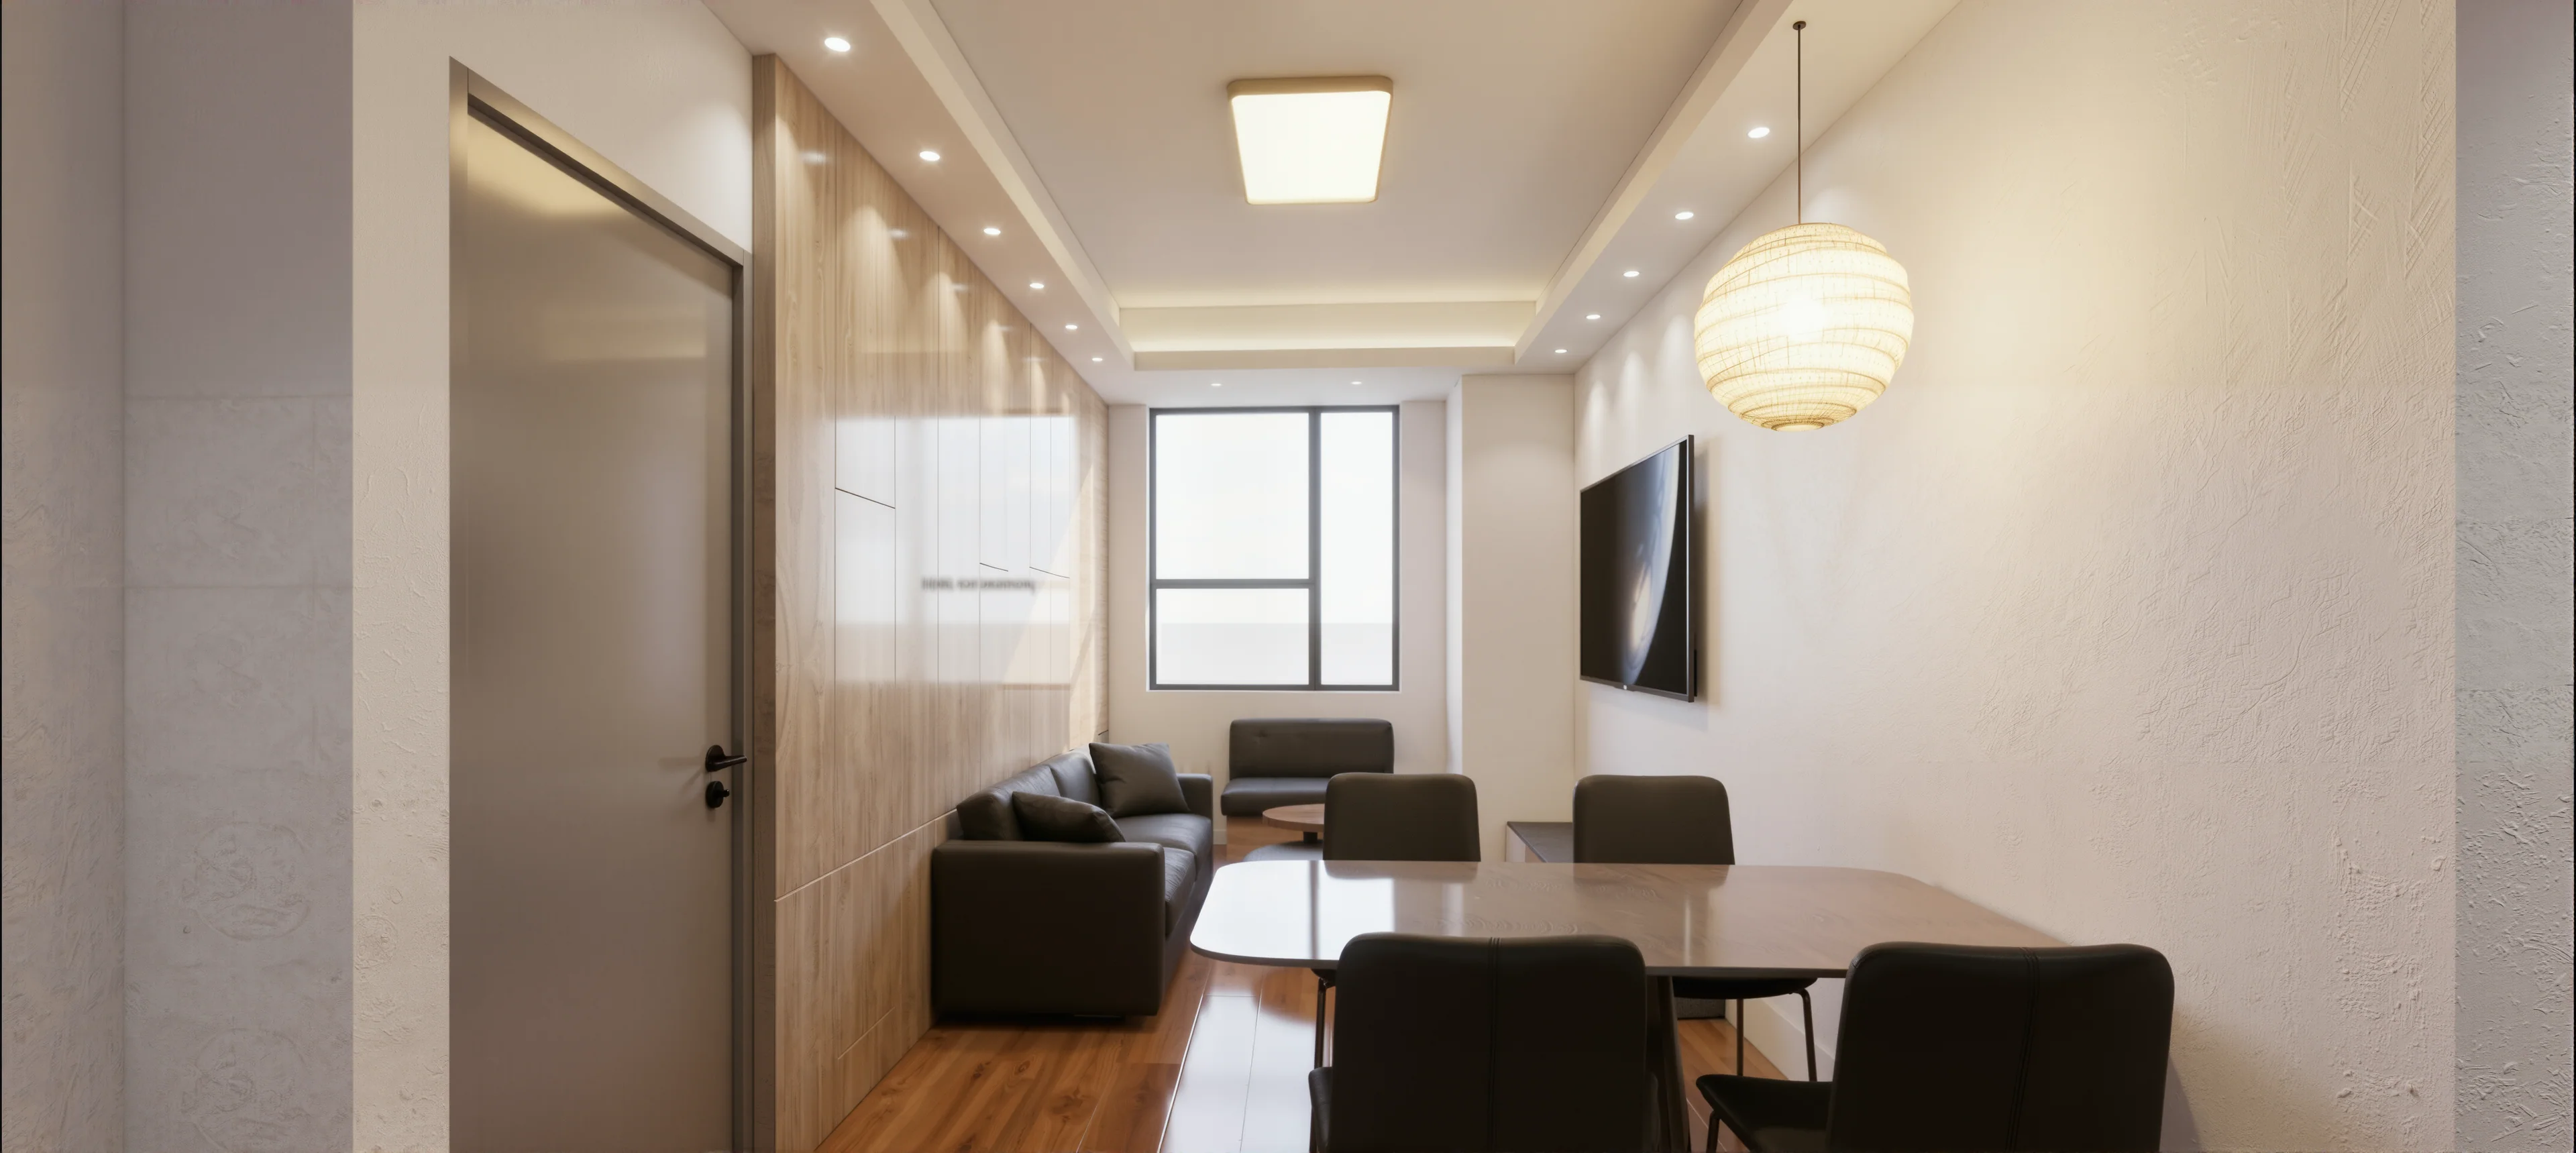
Four Bedroom · Linear
Long, light, linear.
A linear arrangement places lounge and dining areas alongside the windows in this four-bedroom concept.
Concept imagery · Layouts and features under review

The next iteration.
More to discover.
The suite designs will continue to develop. Join the Priority List for future interior, layout and pricing updates.
Join the Priority List