Begin with students.
How you study, rest and share a home will guide our design decisions. We plan to learn from students’ routines and priorities as the proposal develops.
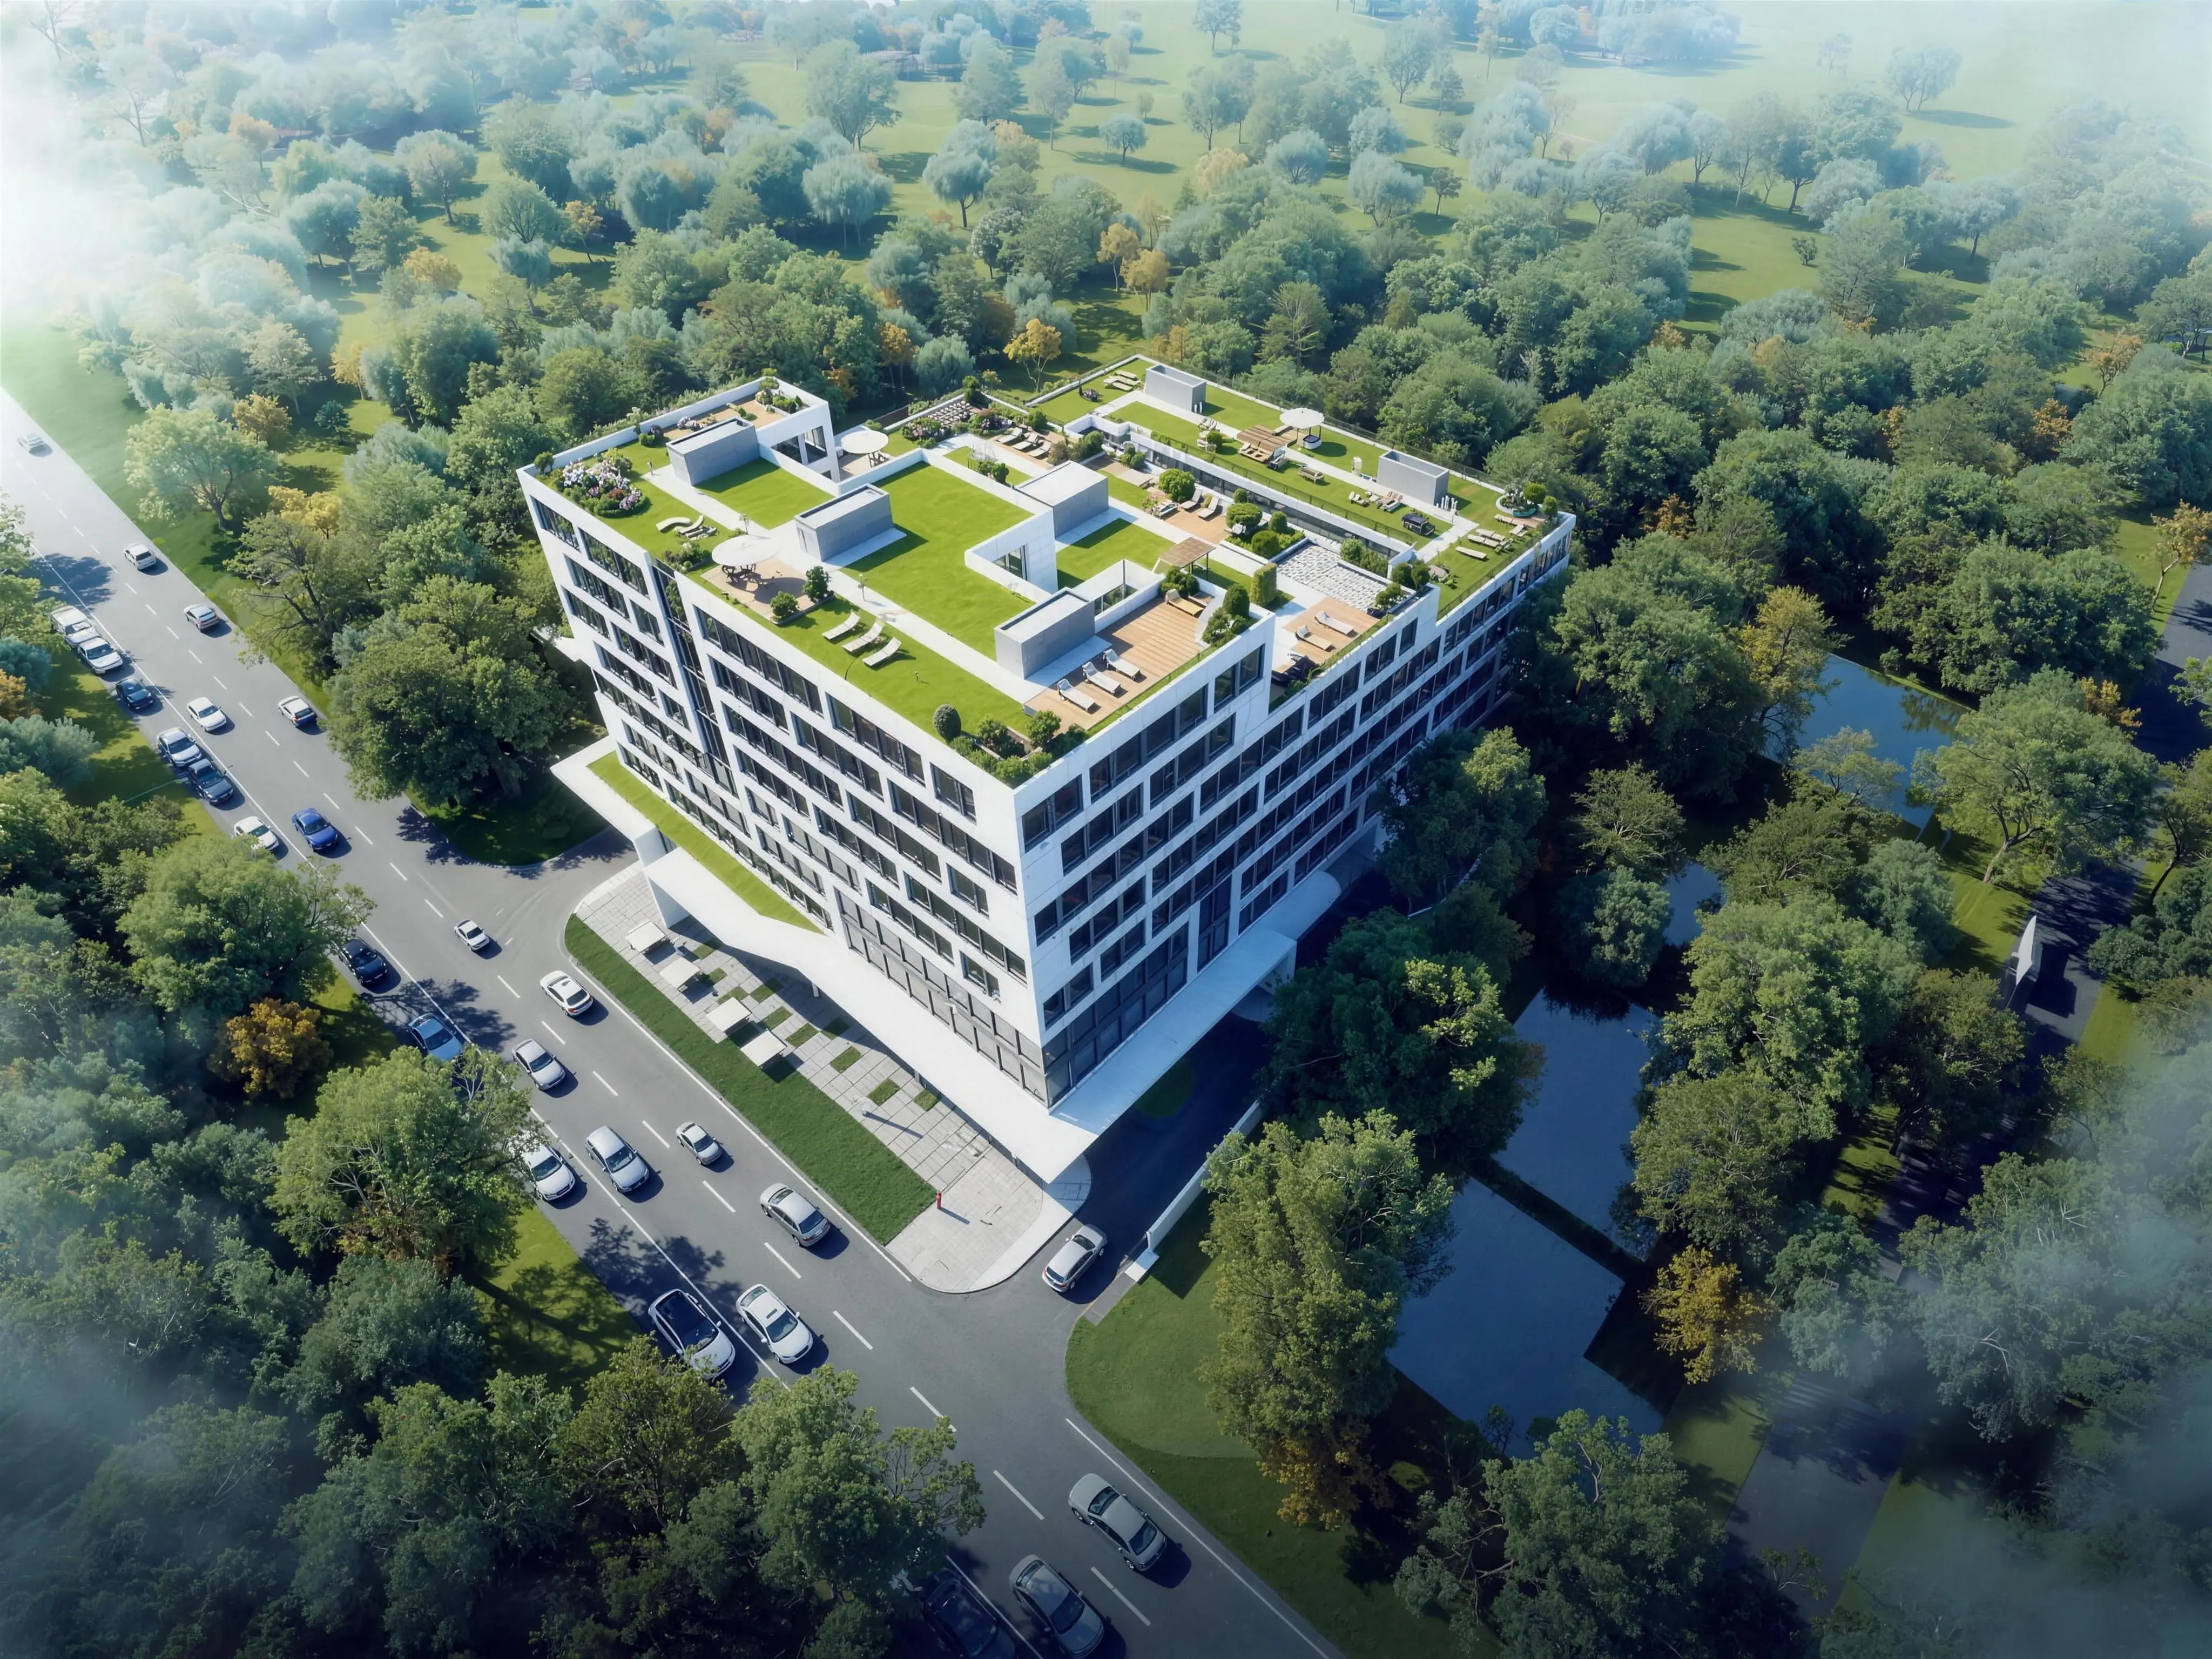

The current proposal for 299–307 Sarnia Road in London, Ontario, brings together 204 Residences and 675 Student Beds within walking distance of Western University.
How you study, rest and share a home will guide our design decisions. We plan to learn from students’ routines and priorities as the proposal develops.
Proportion, light and materials should bring warmth and character to a home, with practical layouts and durable finishes that serve daily life.
Our ambition is to make beautifully designed student living more attainable — bringing lasting quality and everyday comfort together with pricing that respects students’ budgets.
Setbacks and step-backs articulate the building’s form and create a human scale at street level. Transitions towards neighbouring homes are intended to balance a distinct presence on Sarnia Road with sensitivity to the surrounding residential area.
Suite layouts, finishes and shared spaces are still being developed. Amenities remain unconfirmed; further details will be shared as decisions are made.